723 Millpoint Way
723 Millpoint Way
723 Millpoint Way
723 Millpoint Way
723 Millpoint Way
723 Millpoint Way
723 Millpoint Way
723 Millpoint Way
723 Millpoint Way
723 Millpoint Way
723 Millpoint Way
723 Millpoint Way
723 Millpoint Way
723 Millpoint Way
723 Millpoint Way
723 Millpoint Way
723 Millpoint Way
723 Millpoint Way
723 Millpoint Way
723 Millpoint Way
723 Millpoint Way
723 Millpoint Way
723 Millpoint Way
723 Millpoint Way
723 Millpoint Way
723 Millpoint Way
723 Millpoint Way
723 Millpoint Way
723 Millpoint Way
723 Millpoint Way
723 Millpoint Way
723 Millpoint Way
723 Millpoint Way
723 Millpoint Way
723 Millpoint Way
723 Millpoint Way
723 Millpoint Way
723 Millpoint Way
723 Millpoint Way
723 Millpoint Way
723 Millpoint Way
723 Millpoint Way
SEE ALL PHOTOS
723 Millpoint Way
723 Millpoint Way
723 Millpoint Way
723 Millpoint Way
723 Millpoint Way
723 Millpoint Way
723 Millpoint Way
723 Millpoint Way
723 Millpoint Way
723 Millpoint Way
723 Millpoint Way
723 Millpoint Way
723 Millpoint Way
723 Millpoint Way
723 Millpoint Way
723 Millpoint Way
723 Millpoint Way
723 Millpoint Way
723 Millpoint Way
723 Millpoint Way
723 Millpoint Way
723 Millpoint Way
723 Millpoint Way
723 Millpoint Way
723 Millpoint Way
723 Millpoint Way
723 Millpoint Way
723 Millpoint Way
723 Millpoint Way
723 Millpoint Way
723 Millpoint Way
723 Millpoint Way
723 Millpoint Way
723 Millpoint Way
723 Millpoint Way
723 Millpoint Way
723 Millpoint Way
723 Millpoint Way
723 Millpoint Way
723 Millpoint Way
723 Millpoint Way
723 Millpoint Way
For Sale

723 Millpoint Way

723 Millpoint Way, Elgin, SC 29045

$460,000
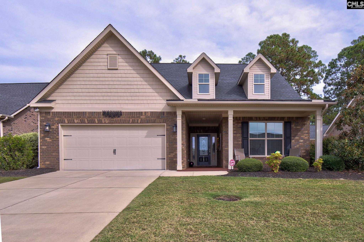
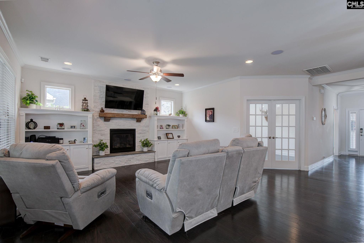
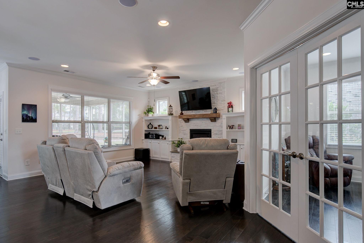
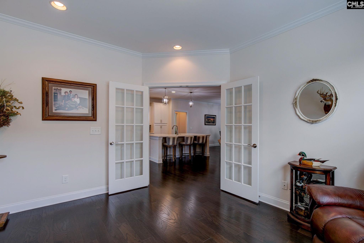
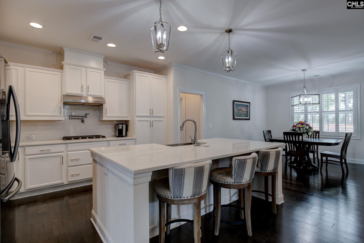
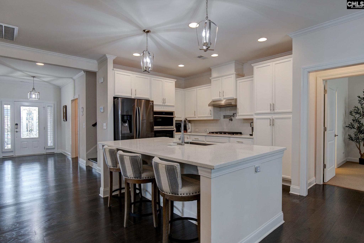
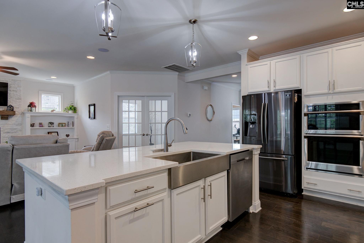
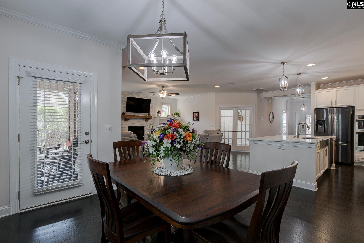
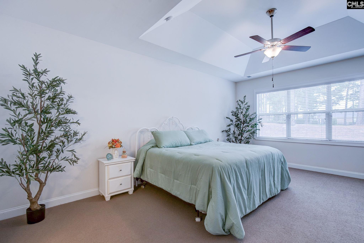
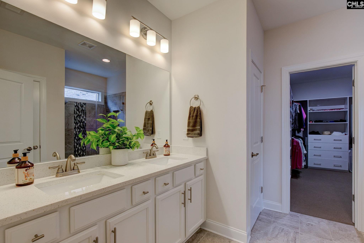
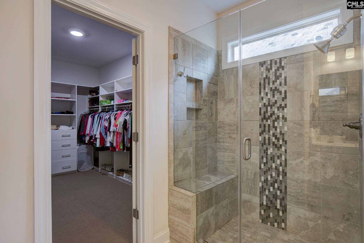
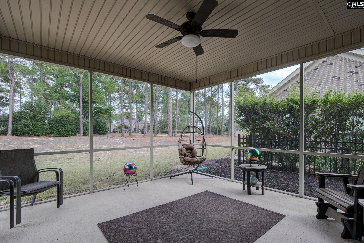
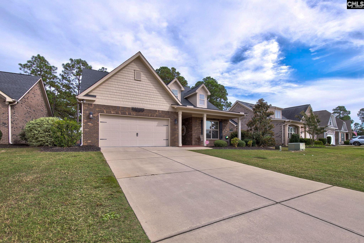
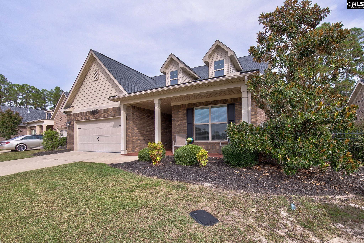
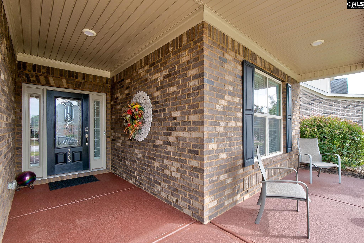
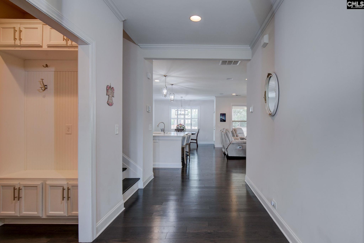
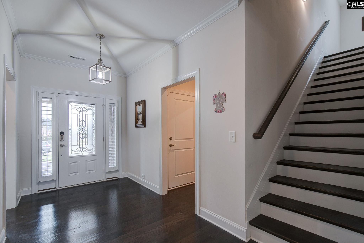
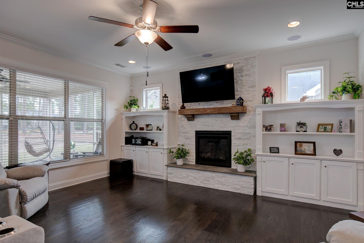
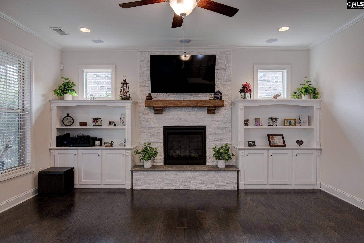
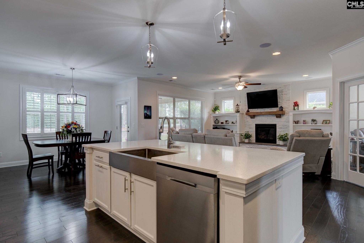
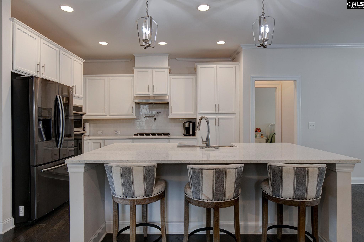
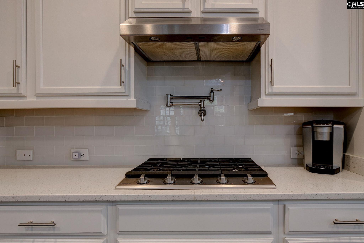
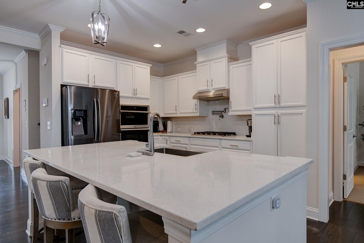
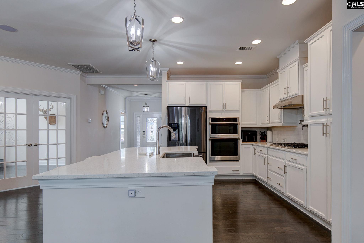
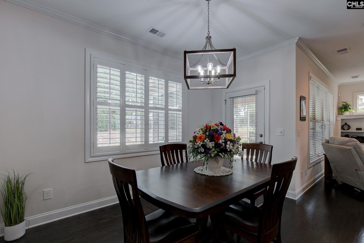
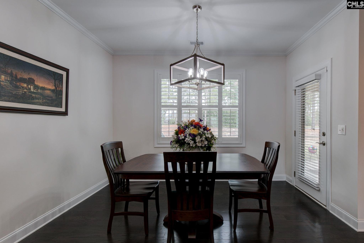
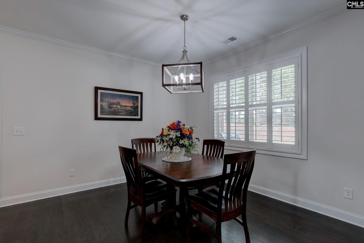
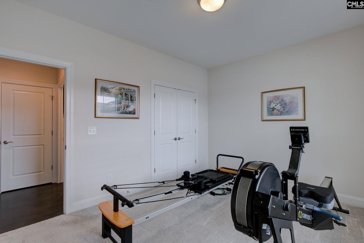
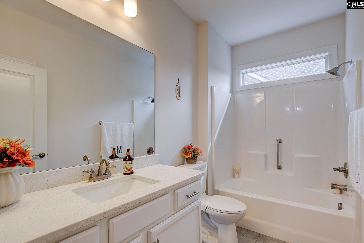
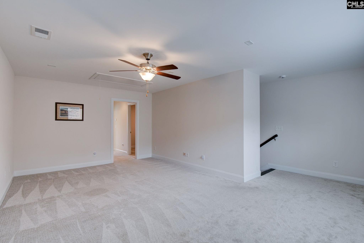
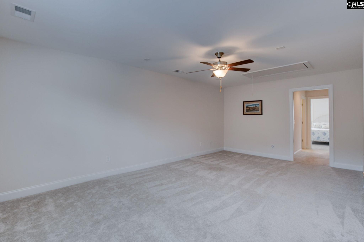
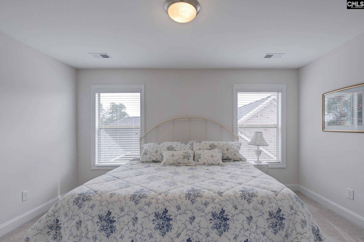
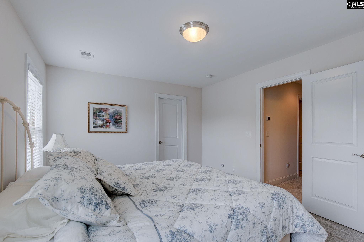
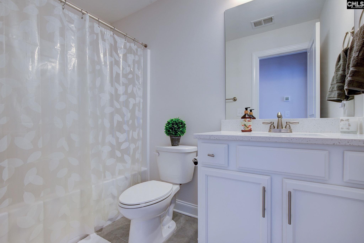
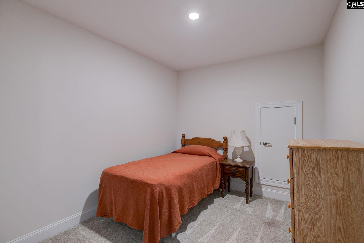
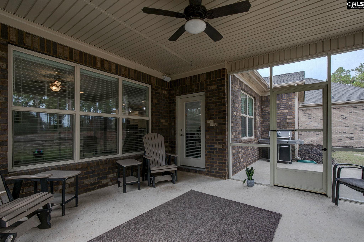
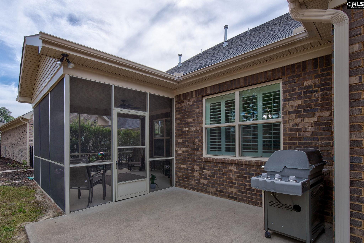
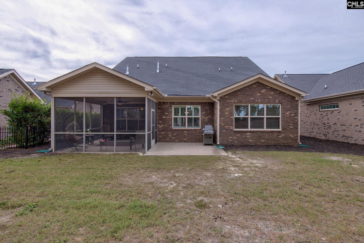
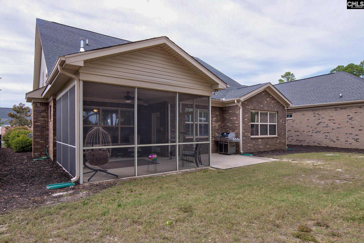
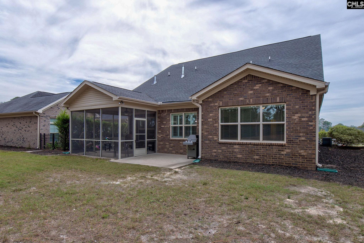
Experience a maintenance free lifestyle in this spectacular all brick home, located within the prestigious community of Clubridge at Woodcreek Farms. All of the lawn care and gutter maintenance is taken care of by the HOA, as well as power washing the driveway and the home's exterior. Providing timeless sophistication, thoughtful design and modern conveniences, this stunning 3 bedroom, 3 bath residence combines upscale finishes with comfortable living. The heart of the home is the inviting kitchen, featuring elegant quartz countertops, a large island, SS appliances, double ovens and a convenient pot filler making meal prep and entertaining a pleasure. The open living area is enhanced by a natural gas fireplace surrounded in a stone facade. A dedicated office with French doors provides the perfect space for working from home, reading or enjoying a quiet retreat. The spacious primary suite is a private sanctuary, complete with a beautifully appointed bathroom featuring tile floors, double vanities, quartz countertops, a luxurious tile shower and a custom closet. The primary bedroom recently got an upgrade of berber carpet, an addition that extends quality and comfort Upstairs you will find additional living flexibility with a versatile flex area, a bedroom, full bathroom and a room that could be used for storage, crafts, etc. Enjoy peaceful evenings and relaxing mornings in the screened patio, a wonderful extension of the homes functionality. Clubridge at Woodcreek Farms is sought after for many reasons, including the amenities and overall lifestyle. If you choose, for an additional fee, you can enjoy golf, a community pool, tennis courts a clubhouse and more. An added convenience of being close to shopping, restaurants, entertainment and the interstate make this home and location hard to beat. Call for your private tour. Disclaimer: CMLS has not reviewed and, therefore, does not endorse vendors who may appear in listings.

3
beds

3
baths

2,702 Sq.Ft. LIVING AREA

10,890 Sq.Ft. lot

Features & Amenities

Interior

  • total bedrooms3
  • Total bathrooms3
  • full bathrooms3
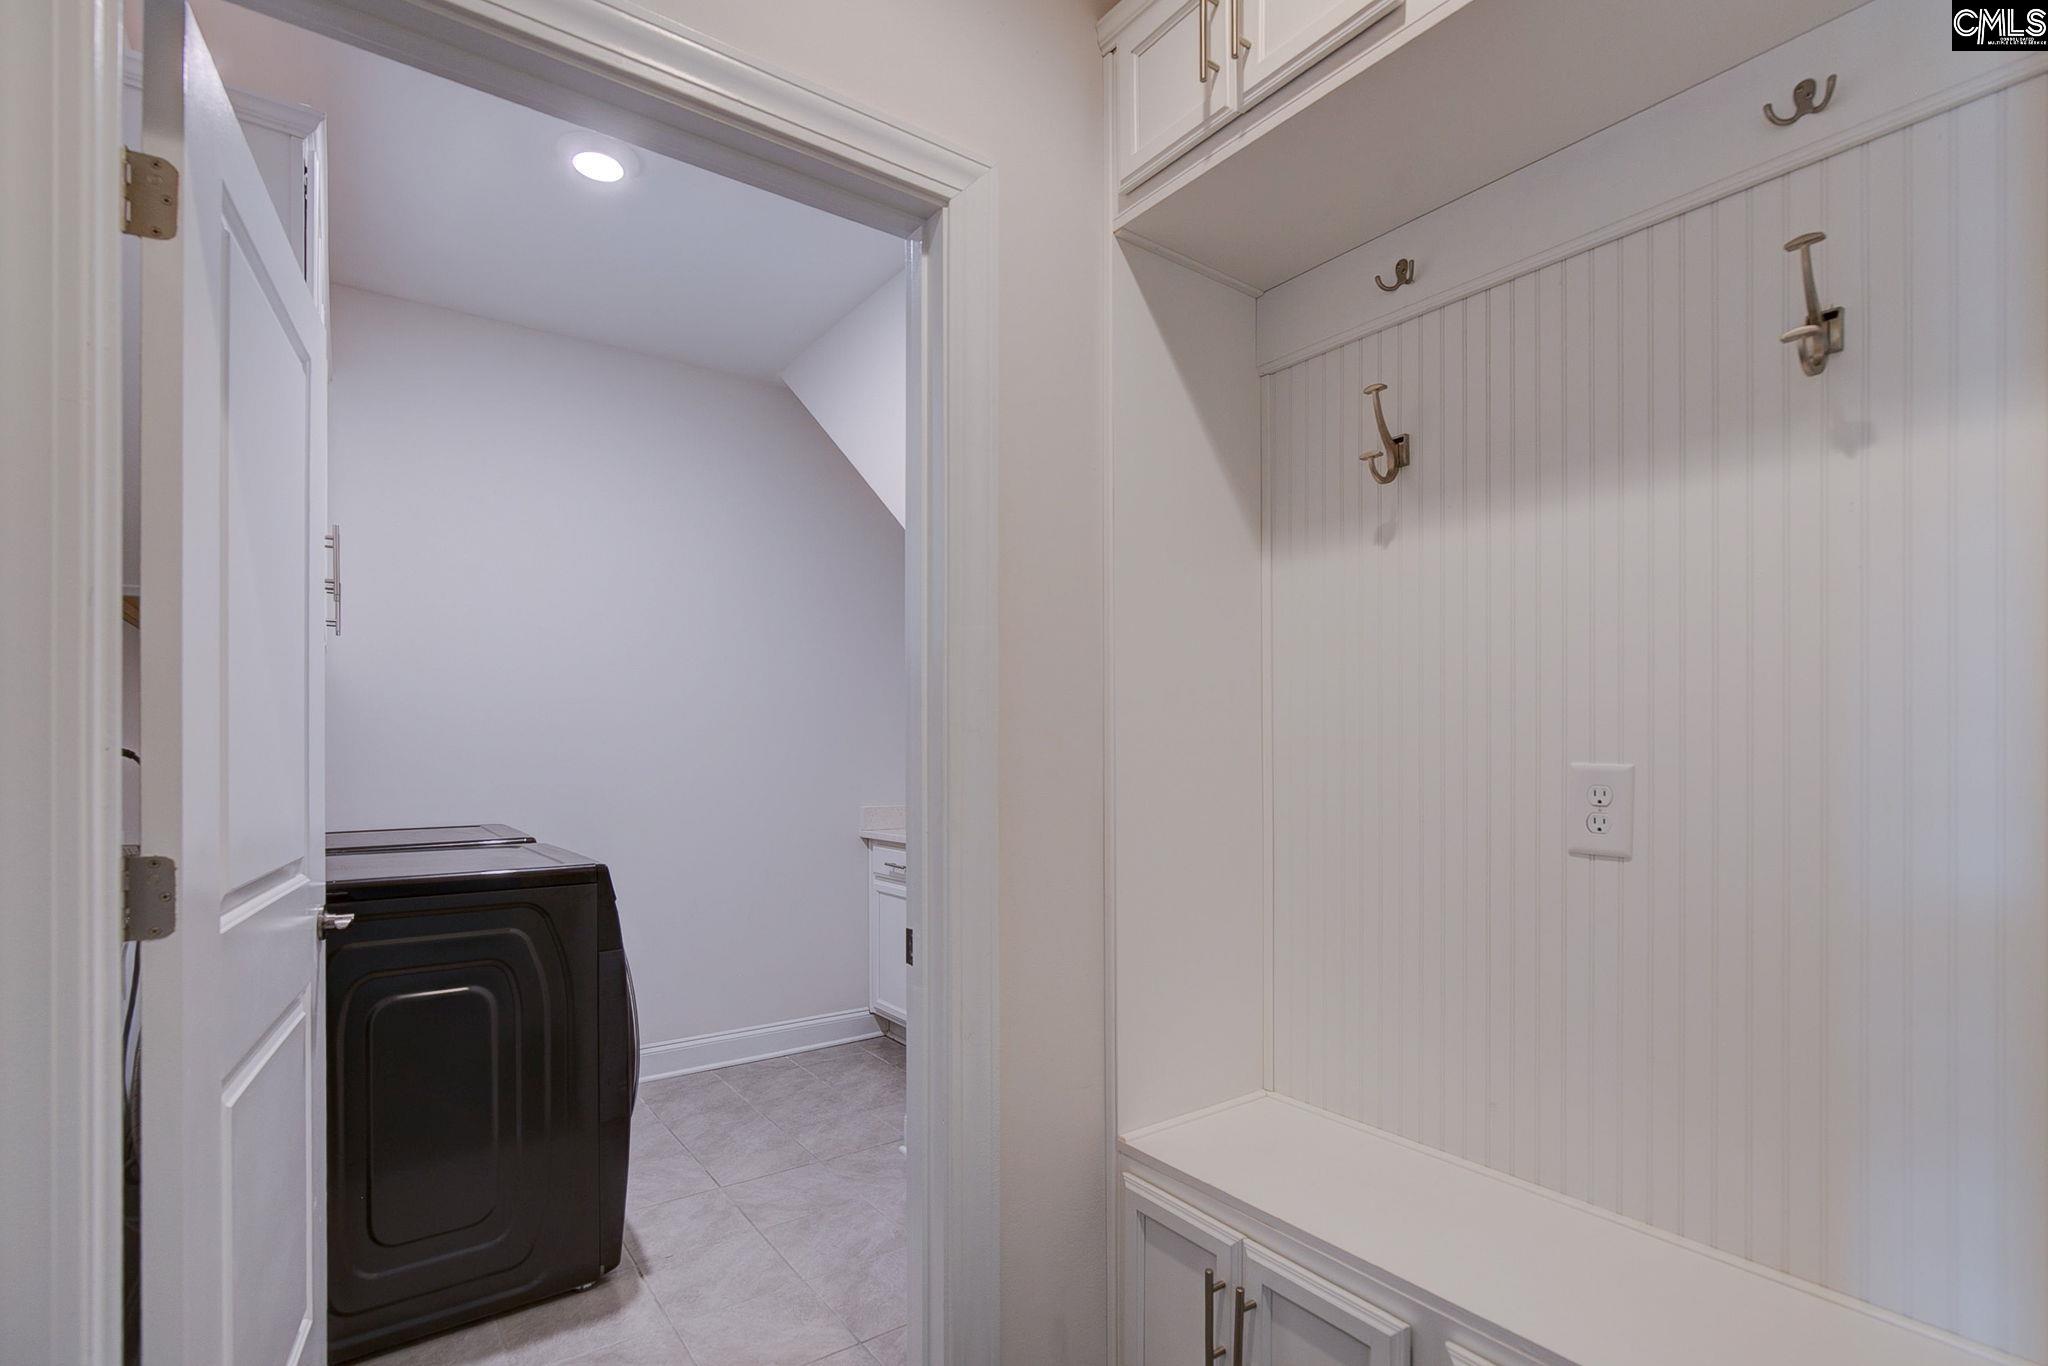
  • Laundry room Heated Space, Utility Room
  • Fireplace Masonry, Gas Log-Natural
  • APPLIANCES Dishwasher, Disposal, Refrigerator, Microwave Built In, Pot Filler, Stove Exhaust Vented Exte, Gas Water Heater
  • other interior Features Attic Storage, Book Case, Ceiling Fan, Garage Opener, Smoke Detector, Attic Pull-Down Access

Area & Lot

  • Status For Sale
  • Living Area2,702 Sq.Ft.
  • Lot Area10,890 Sq.Ft.
  • MLS® ID644748
  • TypeResidential
  • YEAR BUILT2019
  • NeighborhoodElgin
  • Architecture StylesTraditional
  • Elementary SchoolCatawba Trail
  • Middle SchoolSummit
  • High SchoolSpring Valley
  • School DistrictRichland Two

Exterior

  • STORIES1
  • Garage Space2.0
  • water SourcePublic
  • parkingGarage Attached, Front Entry
  • HEAT TYPECentral, Electric
  • AIR CONDITIONINGCentral
  • sewerPublic
  • SubstructureSlab
  • HOA AmenitiesBack Yard Maintenance, Common Area Maintenance, Front Yard Maintenance, Green Areas
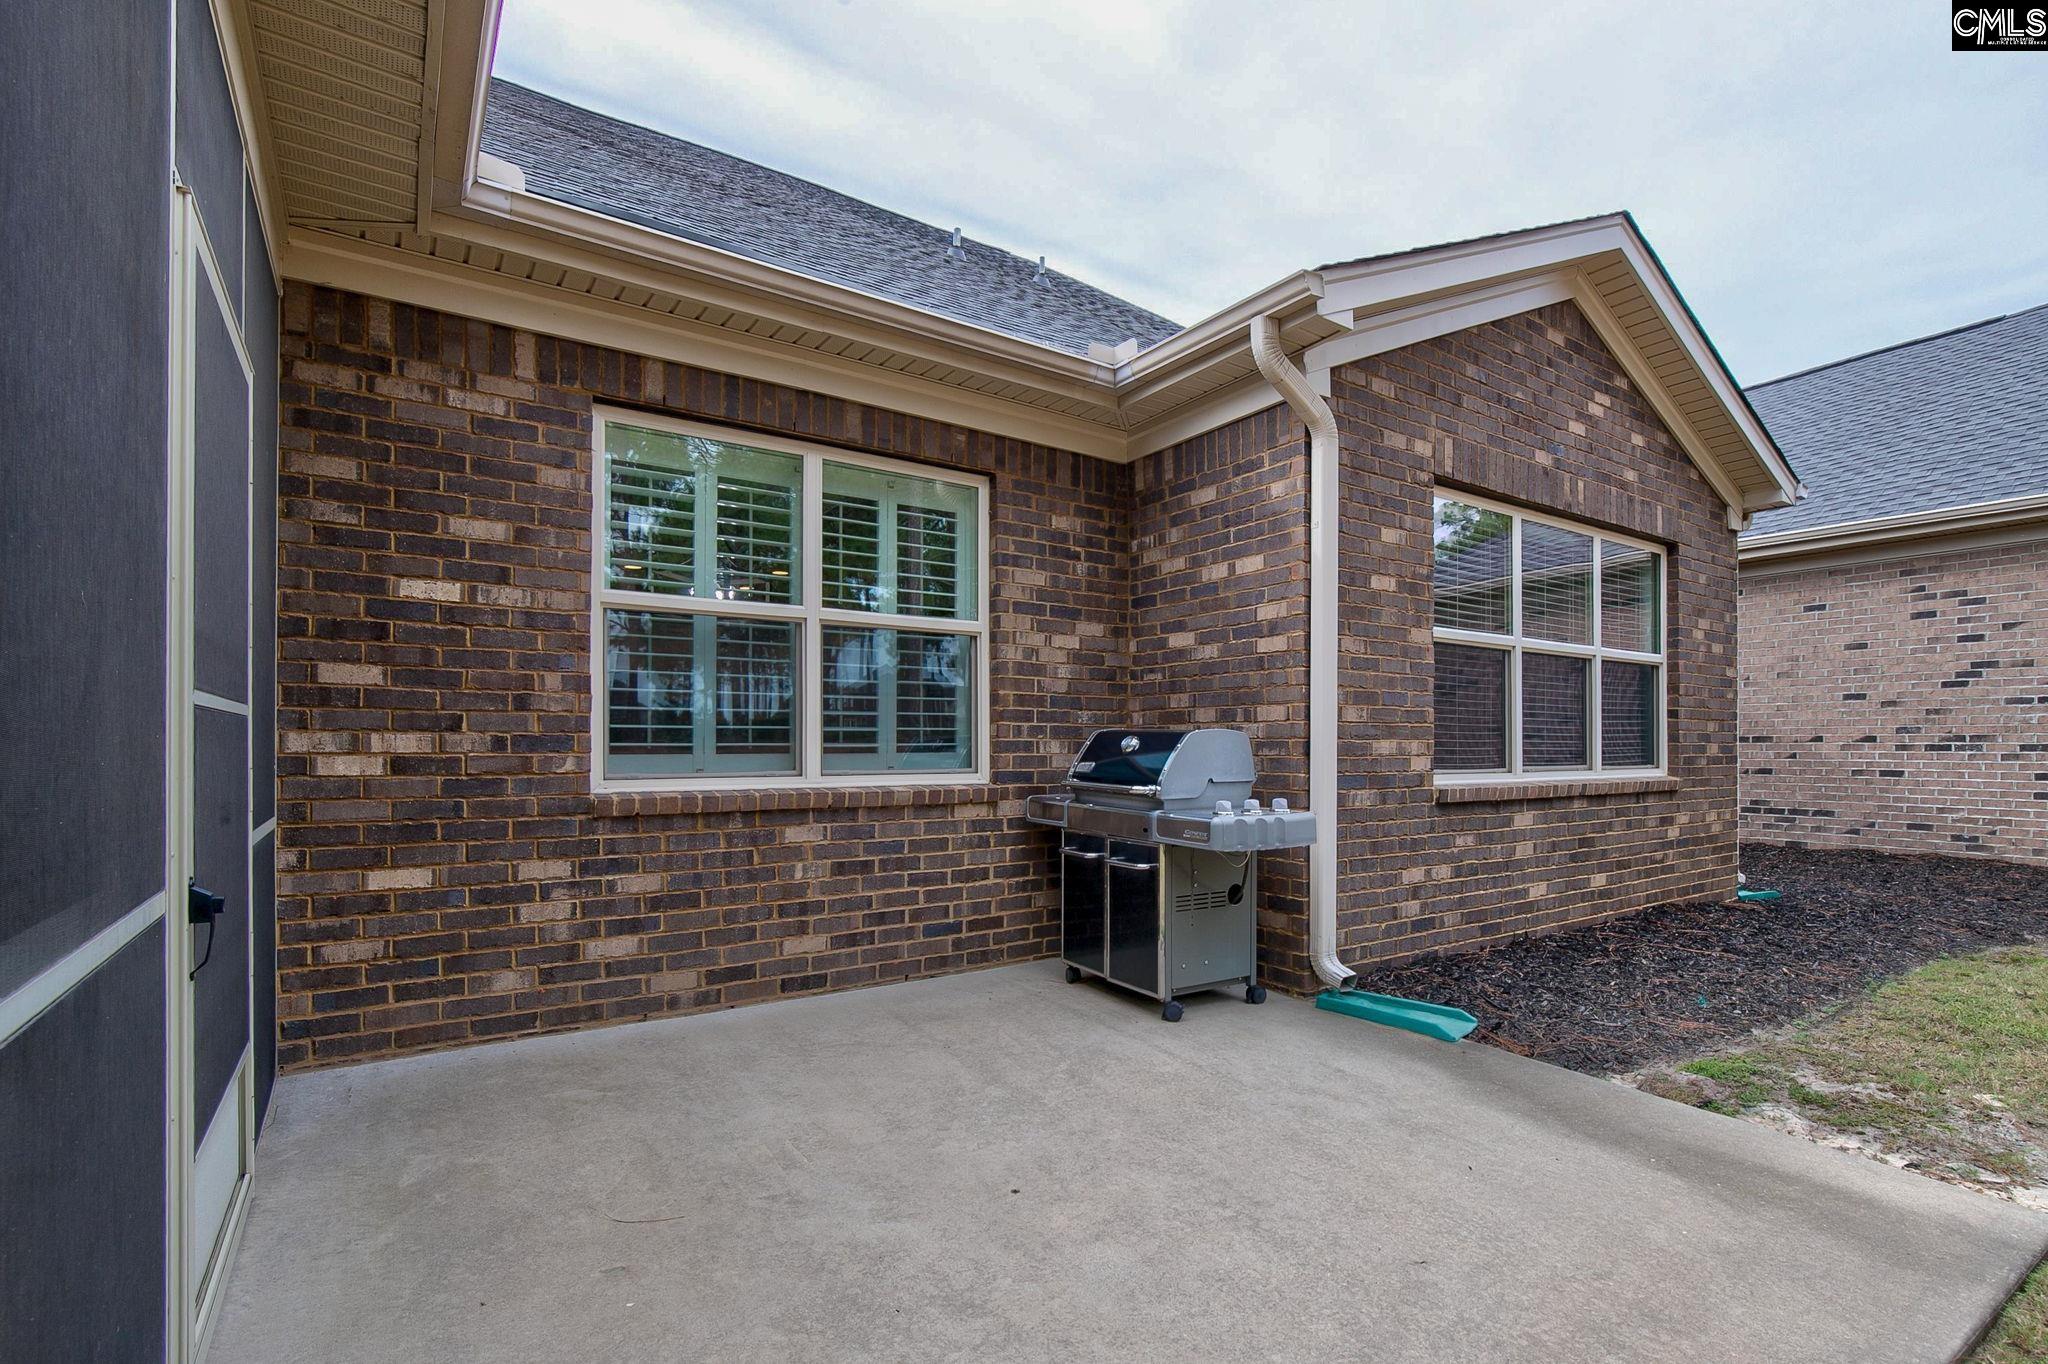
  • other exterior FeaturesPatio, Sprinkler, Gutters - Full, Front Porch - Covered, Back Porch - Screened

Financial

  • Sales Price$460,000
  • HOA $3,980/yr
image

Schedule a Showing

We would love to show you our beautiful property. Please select your preferred date and time below. An agent will be in touch shortly to confirm your appointment.

Schedule a Showing

We would love to show you our beautiful property. Please select your preferred date and time below. An agent will be in touch shortly to confirm your appointment.

Thank you for your interest in 723 Millpoint Way, Elgin, SC 29045. We are reviewing your request and will be in touch shortly!

Mortgage Calculator

Estimate your monthly mortgage payment, including the principal and interest, property taxes, and HOA. Adjust the values to generate a more accurate rate.

All estimates are provided for informational purposes only. Actual amounts may vary.
$0,000 Your Payment 20 15 65
$0,000 Your Payment

Elgin

Explore

Work With Us

To us, luxury is not just a price tag. Luxury is a client experience that is truly extraordinary. And one that provides a level of expertise, professionalism and communication that sets us apart from other Real Estate Agents. Whether your home is $100,000 or $1,000,000, you deserve an individualized business plan, a full-time Real Estate Agent with expertise in local inventory and market values, professional photography, and national and international marketing exposure.

Follow Me on Instagram