Leave a Message

Thank you for your message. We will be in touch with you shortly.

584 Southgate Drive
584 Southgate Drive
584 Southgate Drive
584 Southgate Drive
584 Southgate Drive
584 Southgate Drive
584 Southgate Drive
584 Southgate Drive
584 Southgate Drive
584 Southgate Drive
584 Southgate Drive
584 Southgate Drive
584 Southgate Drive
584 Southgate Drive
584 Southgate Drive
584 Southgate Drive
584 Southgate Drive
584 Southgate Drive
584 Southgate Drive
584 Southgate Drive
584 Southgate Drive
584 Southgate Drive
584 Southgate Drive
584 Southgate Drive
584 Southgate Drive
584 Southgate Drive
584 Southgate Drive
584 Southgate Drive
584 Southgate Drive
584 Southgate Drive
584 Southgate Drive
584 Southgate Drive
584 Southgate Drive
584 Southgate Drive
584 Southgate Drive
584 Southgate Drive
584 Southgate Drive
584 Southgate Drive
584 Southgate Drive
584 Southgate Drive
584 Southgate Drive
584 Southgate Drive
584 Southgate Drive
584 Southgate Drive
584 Southgate Drive
584 Southgate Drive
584 Southgate Drive
584 Southgate Drive
584 Southgate Drive
584 Southgate Drive
584 Southgate Drive
584 Southgate Drive
584 Southgate Drive
584 Southgate Drive
584 Southgate Drive
584 Southgate Drive
584 Southgate Drive
584 Southgate Drive
584 Southgate Drive
584 Southgate Drive
584 Southgate Drive
584 Southgate Drive
584 Southgate Drive
584 Southgate Drive
584 Southgate Drive
584 Southgate Drive
584 Southgate Drive
584 Southgate Drive
584 Southgate Drive
584 Southgate Drive
584 Southgate Drive
584 Southgate Drive
584 Southgate Drive
584 Southgate Drive
584 Southgate Drive
584 Southgate Drive
SEE ALL PHOTOS
584 Southgate Drive
584 Southgate Drive
584 Southgate Drive
584 Southgate Drive
584 Southgate Drive
584 Southgate Drive
584 Southgate Drive
584 Southgate Drive
584 Southgate Drive
584 Southgate Drive
584 Southgate Drive
584 Southgate Drive
584 Southgate Drive
584 Southgate Drive
584 Southgate Drive
584 Southgate Drive
584 Southgate Drive
584 Southgate Drive
584 Southgate Drive
584 Southgate Drive
584 Southgate Drive
584 Southgate Drive
584 Southgate Drive
584 Southgate Drive
584 Southgate Drive
584 Southgate Drive
584 Southgate Drive
584 Southgate Drive
584 Southgate Drive
584 Southgate Drive
584 Southgate Drive
584 Southgate Drive
584 Southgate Drive
584 Southgate Drive
584 Southgate Drive
584 Southgate Drive
584 Southgate Drive
584 Southgate Drive
584 Southgate Drive
584 Southgate Drive
584 Southgate Drive
584 Southgate Drive
584 Southgate Drive
584 Southgate Drive
584 Southgate Drive
584 Southgate Drive
584 Southgate Drive
584 Southgate Drive
584 Southgate Drive
584 Southgate Drive
584 Southgate Drive
584 Southgate Drive
584 Southgate Drive
584 Southgate Drive
584 Southgate Drive
584 Southgate Drive
584 Southgate Drive
584 Southgate Drive
584 Southgate Drive
584 Southgate Drive
584 Southgate Drive
584 Southgate Drive
584 Southgate Drive
584 Southgate Drive
584 Southgate Drive
584 Southgate Drive
584 Southgate Drive
584 Southgate Drive
584 Southgate Drive
584 Southgate Drive
584 Southgate Drive
584 Southgate Drive
584 Southgate Drive
584 Southgate Drive
584 Southgate Drive
584 Southgate Drive
Courtesy of Peace Sotheby's International Realty
For Sale

584 Southgate Drive

584 Southgate Drive, Camden, SC 29020

$1,500,000
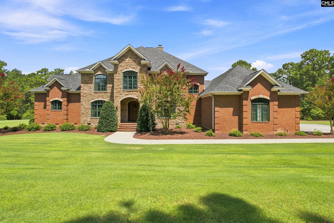
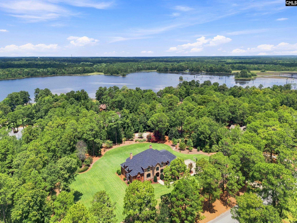
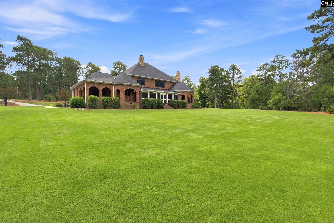
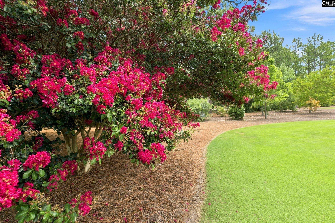
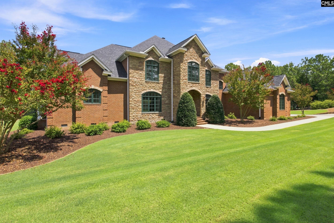
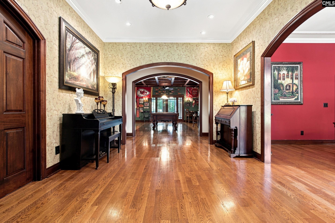
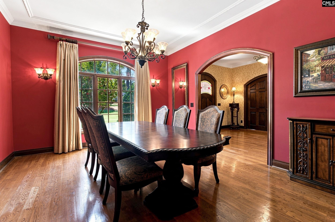
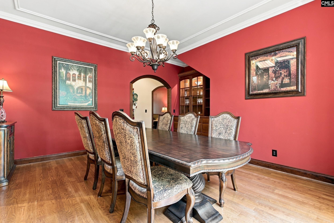
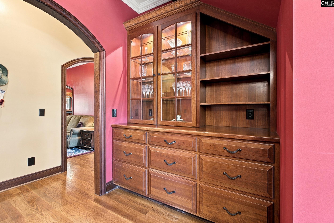
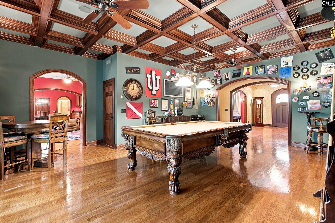
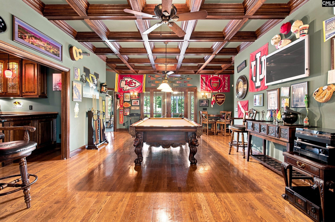
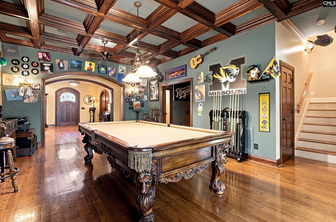
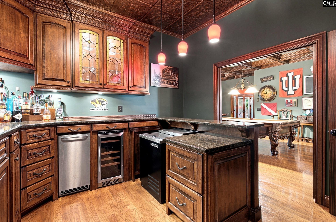
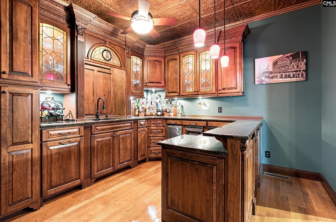
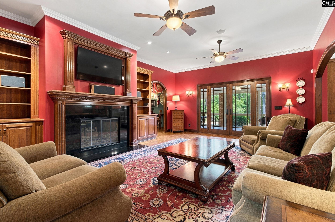
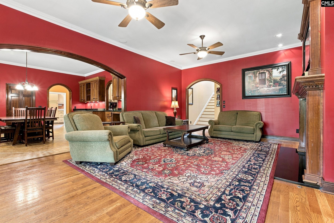
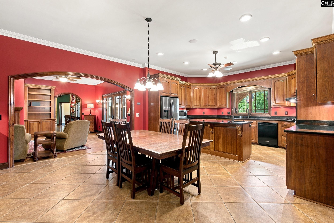
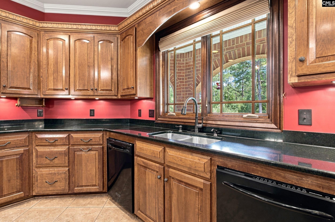
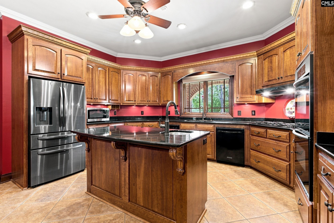
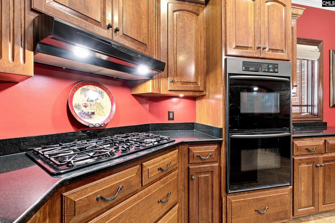
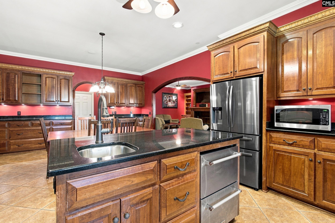
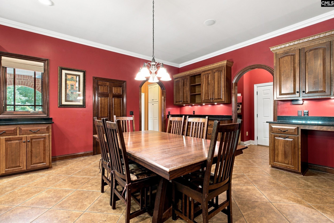
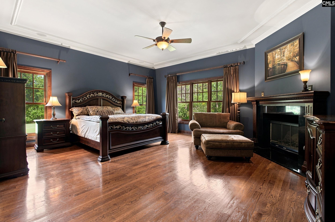
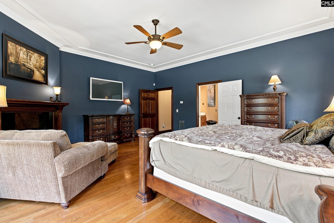
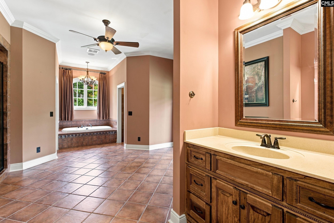
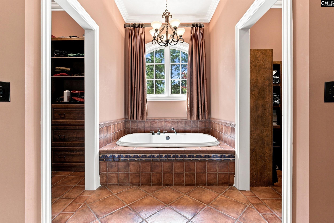
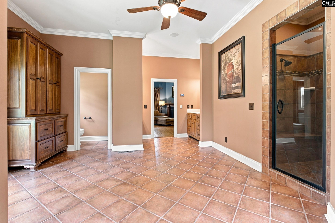
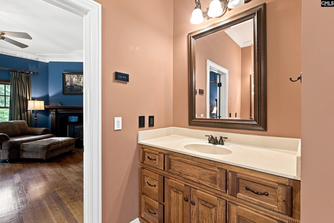
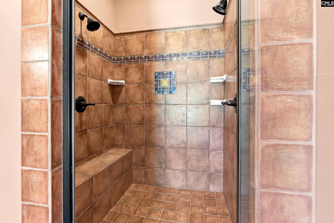
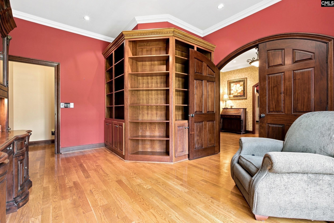
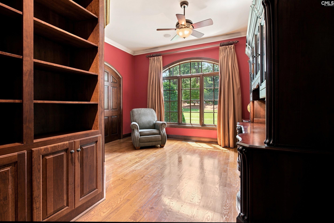
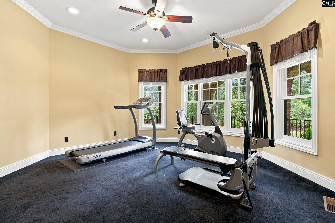
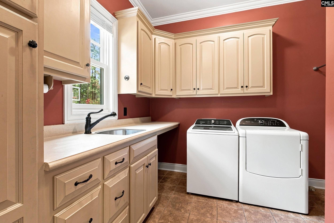
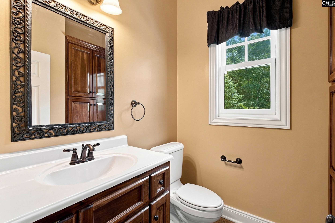
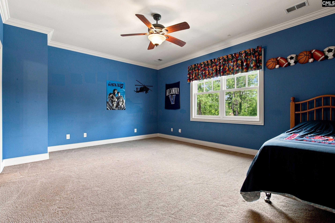
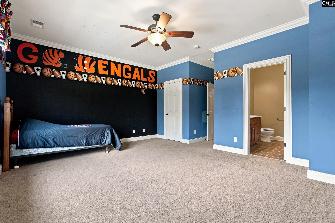
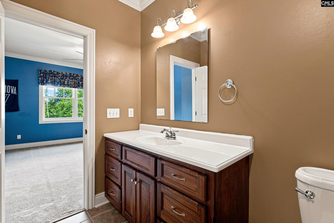
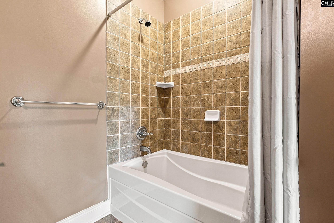
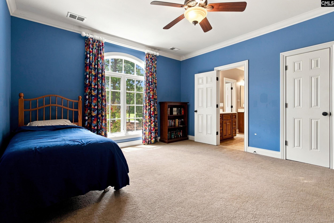
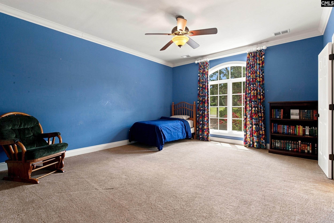
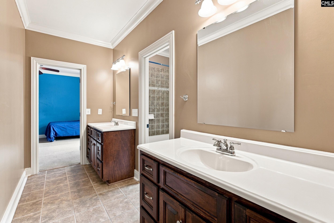
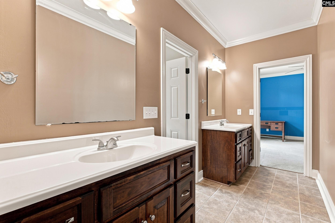
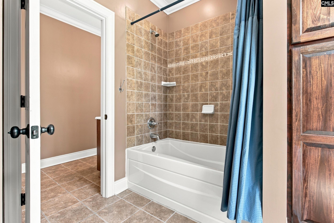
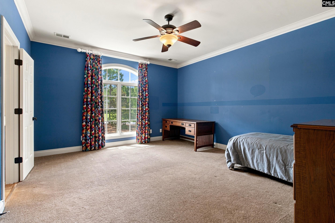
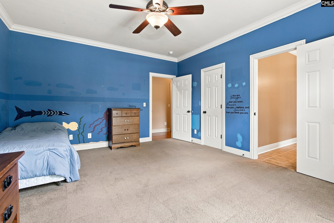
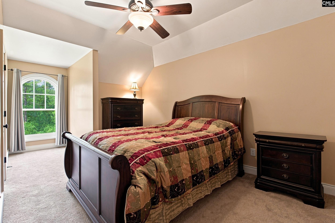
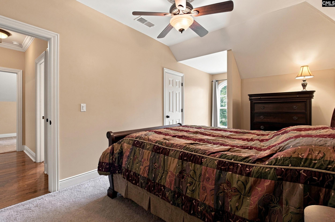
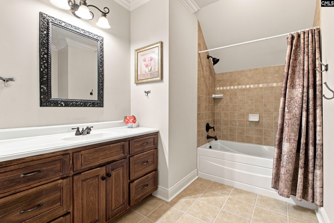
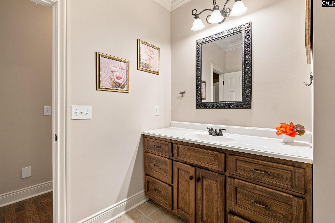
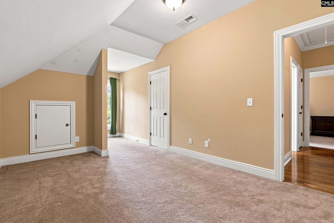
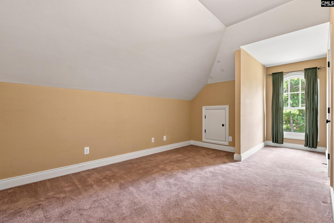
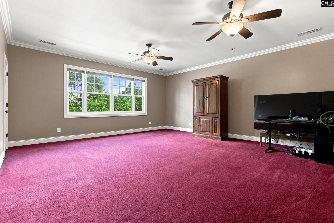
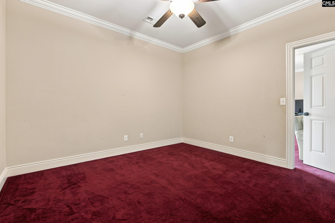
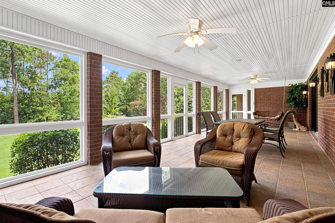
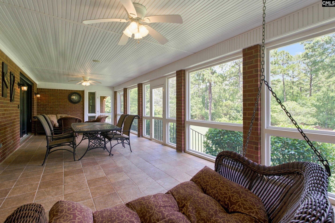
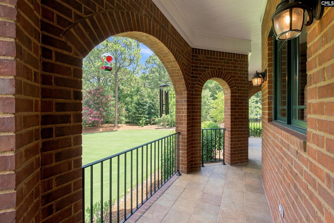
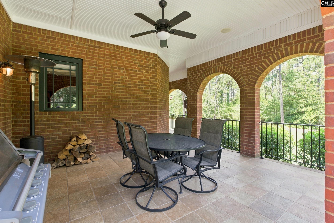
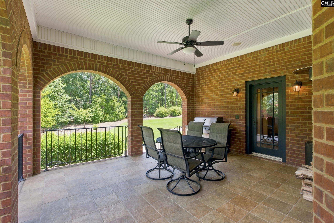
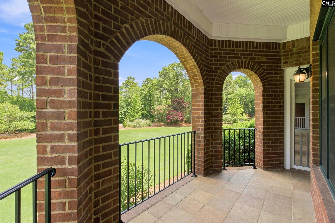
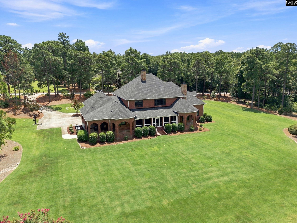
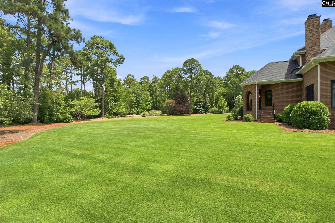
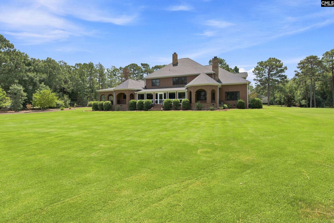
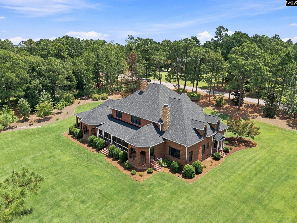
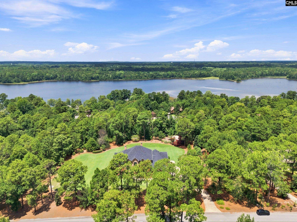
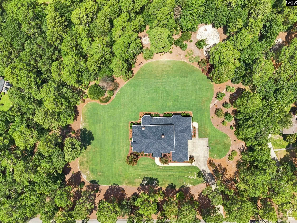
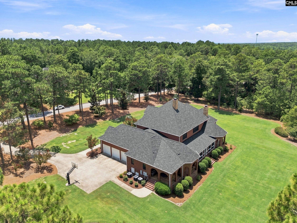
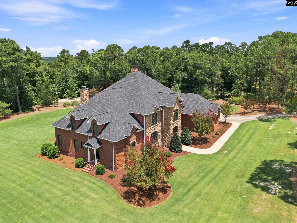
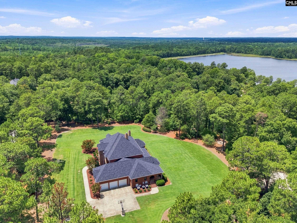
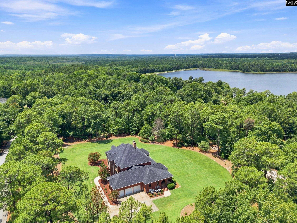
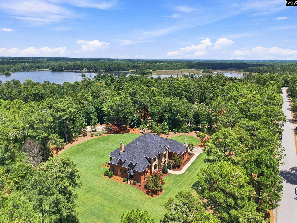
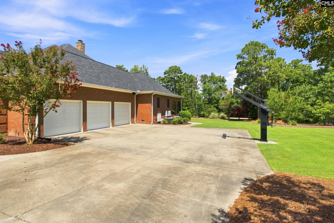
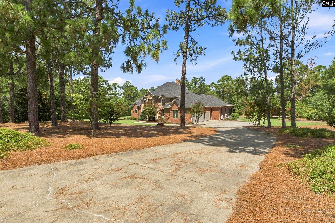
This extraordinary Southgate estate has been impeccably maintained and offers more than 6,600 square feet of refined living space. There is plenty of room for any size family with 6 bedrooms, 4 full baths, 2 half baths, all nestled on 3.2 manicured acres. The grounds are simply exceptional with mature landscaping and hardwoods, with a level of care and precision to the lawn that evokes the fairways of a championship golf course. The main level was designed for everyday living and effortless entertaining. Rich hardwood floors flow throughout, leading from the grand foyer to a private office, formal dining room, spacious family room, fitness room, oversized utility room, and a well-appointed kitchen. A spectacular game room anchors the center of the main level with coffered ceilings and adjoining bar that creates an unforgettable gathering space. Not only is this space outfitted with an ice maker and beverage cooler, but the entire main level is hard wired for music. The kitchen is equally impressive with a large center island, additional under-counter refrigerator, double ovens and dining area. The primary suite is also on the main level with fireplace and private bath with soaking tub, double vanities and 2 large walk in closets. Step outside to the covered porch, framed with elegant arched openings, or relax in the recently remodeled screened porch. The front staircase leads to 5 generously sized bedrooms on the second level, offering privacy for family and guests. One room has a private bath, 2 share a Jack-and-Jill and a 3rd hall bath serves the other rooms. A separate rear staircase leads to an expansive bonus/recreation room, with an adjoining flex room that could easily serve as a 7th bedroom or media room. The home has been extensively updated and features a new roof (2026), new main furnace and HVAC system (2025), and upstairs split heat pump (2023). The home is equipped with a fully integrated technology with whole-home audio, hardwired and WI-FI network throughout and easy to use digital screens and remotes! All the modern day conveniences, plus timeless architecture, in one of Camden's most established, custom home neighborhoods. Disclaimer: CMLS ha

6
beds

6
baths

6,621 Sq.Ft. LIVING AREA

3.2 Acres lot
Jeanene Campbell

Jeanene Campbell

Sydney  Mason

Sydney Mason

Features & Amenities

Interior

  • total bedrooms6
  • Total bathrooms6
  • full bathrooms4
  • half bathrooms2
  • Laundry room Utility Room
  • Fireplace Wood Burning
  • APPLIANCES Dishwasher, Disposal, Dryer, Icemaker, Refrigerator, Washer, Wine Cooler, Microwave Countertop, Tankless H 20, Gas Water Heater
  • other interior Features Attic Storage, Ceiling Fan, Central Vacuum, Garage Opener, Security System-Owned, Smoke Detector, Attic Pull-Down Access, Attic Access

Area & Lot

  • Status For Sale
  • Living Area6,621 Sq.Ft.
  • Lot Area3.2 Acres
  • MLS® ID640124
  • TypeResidential
  • YEAR BUILT2006
  • NeighborhoodCamden
  • Architecture StylesTraditional
  • Elementary SchoolPine Tree Hill
  • Middle SchoolCamden
  • High SchoolCamden
  • School DistrictKershaw County

Exterior

  • STORIES2
  • Garage Space3.0
  • water SourcePublic, Well
  • parkingGarage Attached, side-entry
  • HEAT TYPEElectric, Gas 1st Lvl, Heat Pump 2nd Lvl
  • AIR CONDITIONINGCentral, Multiple Units
  • sewerSeptic
  • SubstructureCrawl Space
  • HOA AmenitiesCommon Area Maintenance, Street Light Maintenance, Community Boat Ramp
  • other exterior FeaturesSprinkler, Irrigation Well, Gutters - Full, Back Porch - Covered, Back Porch - Screened

Financial

  • Sales Price$1,500,000
  • HOA $650/yr
image

Schedule a Showing

We would love to show you our beautiful property. Please select your preferred date and time below. An agent will be in touch shortly to confirm your appointment.

Schedule a Showing

We would love to show you our beautiful property. Please select your preferred date and time below. An agent will be in touch shortly to confirm your appointment.

Thank you for your interest in 584 Southgate Drive, Camden, SC 29020. We are reviewing your request and will be in touch shortly!

Mortgage Calculator

Estimate your monthly mortgage payment, including the principal and interest, property taxes, and HOA. Adjust the values to generate a more accurate rate.

All estimates are provided for informational purposes only. Actual amounts may vary.
$0,000 Your Payment 20 15 65
$0,000 Your Payment

Camden

Explore

Work With Us

To us, luxury is not just a price tag. Luxury is a client experience that is truly extraordinary. And one that provides a level of expertise, professionalism and communication that sets us apart from other Real Estate Agents. Whether your home is $100,000 or $1,000,000, you deserve an individualized business plan, a full-time Real Estate Agent with expertise in local inventory and market values, professional photography, and national and international marketing exposure.

Follow Me on Instagram