Leave a Message

Thank you for your message. We will be in touch with you shortly.

465 Mustang Road
465 Mustang Road
465 Mustang Road
465 Mustang Road
465 Mustang Road
465 Mustang Road
465 Mustang Road
465 Mustang Road
465 Mustang Road
465 Mustang Road
465 Mustang Road
465 Mustang Road
465 Mustang Road
465 Mustang Road
465 Mustang Road
465 Mustang Road
465 Mustang Road
465 Mustang Road
465 Mustang Road
465 Mustang Road
465 Mustang Road
465 Mustang Road
465 Mustang Road
465 Mustang Road
465 Mustang Road
465 Mustang Road
465 Mustang Road
465 Mustang Road
465 Mustang Road
465 Mustang Road
465 Mustang Road
465 Mustang Road
465 Mustang Road
465 Mustang Road
465 Mustang Road
465 Mustang Road
465 Mustang Road
465 Mustang Road
465 Mustang Road
465 Mustang Road
465 Mustang Road
465 Mustang Road
SEE ALL PHOTOS
465 Mustang Road
465 Mustang Road
465 Mustang Road
465 Mustang Road
465 Mustang Road
465 Mustang Road
465 Mustang Road
465 Mustang Road
465 Mustang Road
465 Mustang Road
465 Mustang Road
465 Mustang Road
465 Mustang Road
465 Mustang Road
465 Mustang Road
465 Mustang Road
465 Mustang Road
465 Mustang Road
465 Mustang Road
465 Mustang Road
465 Mustang Road
465 Mustang Road
465 Mustang Road
465 Mustang Road
465 Mustang Road
465 Mustang Road
465 Mustang Road
465 Mustang Road
465 Mustang Road
465 Mustang Road
465 Mustang Road
465 Mustang Road
465 Mustang Road
465 Mustang Road
465 Mustang Road
465 Mustang Road
465 Mustang Road
465 Mustang Road
465 Mustang Road
465 Mustang Road
465 Mustang Road
465 Mustang Road
For Sale

465 Mustang Road

465 Mustang Road, Camden, SC 29020

$630,000
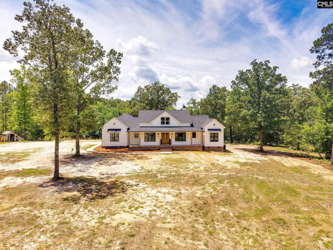
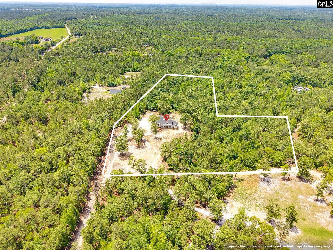
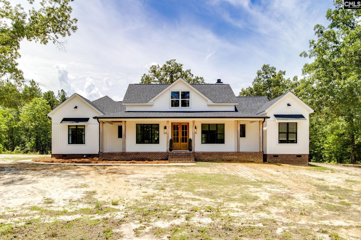
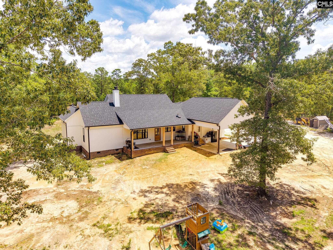
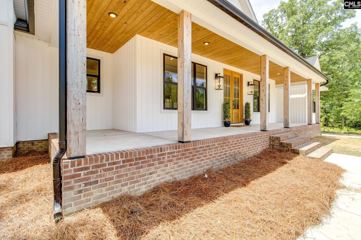
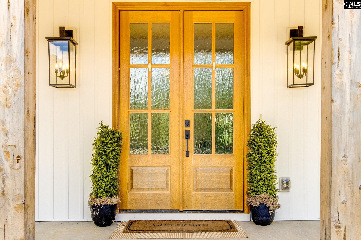
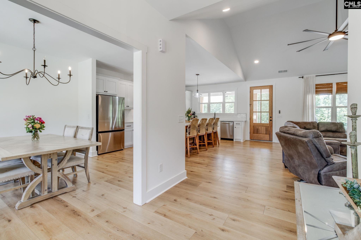
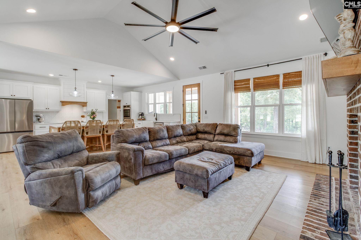
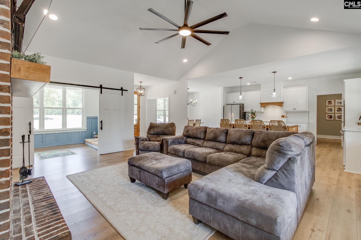
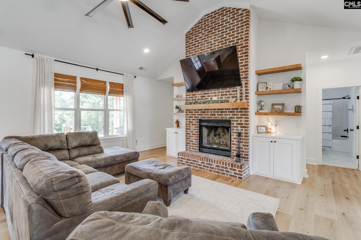
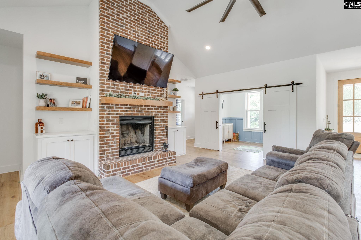
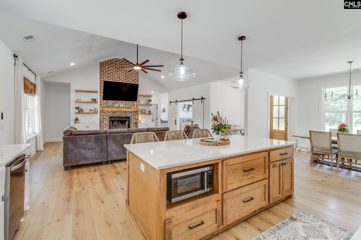
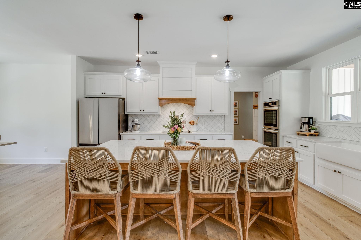
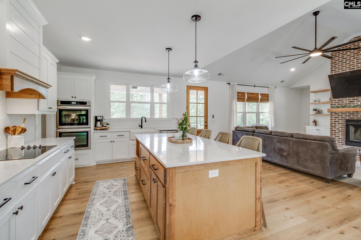
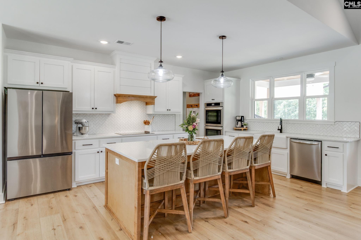
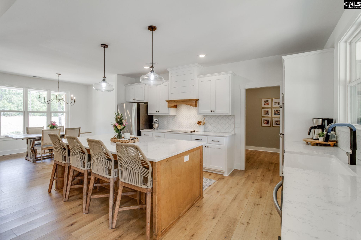
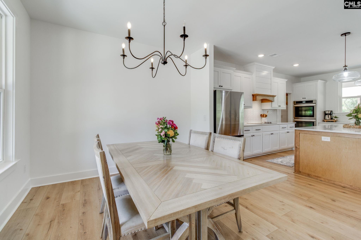
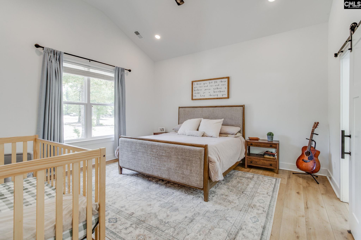
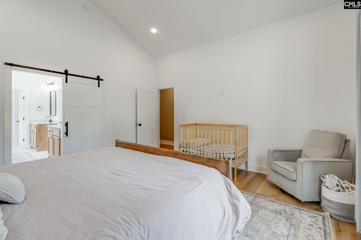
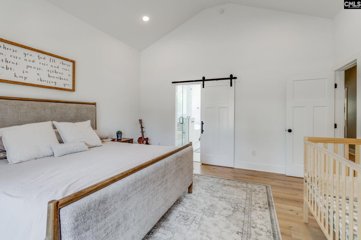
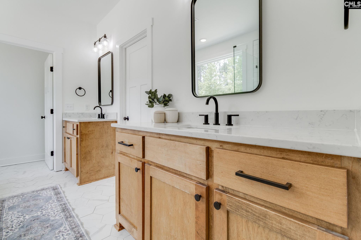
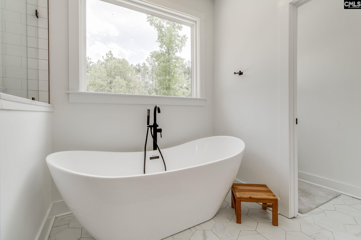
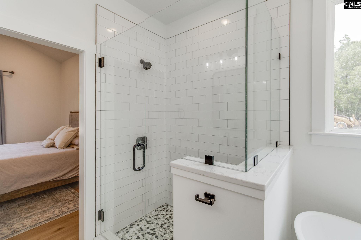
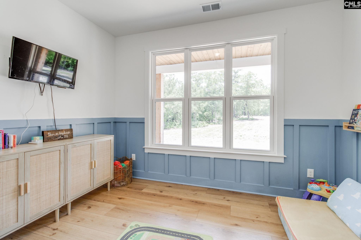
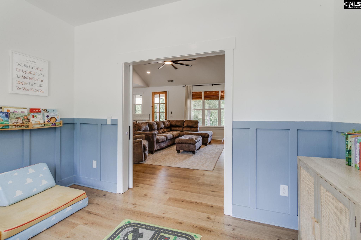
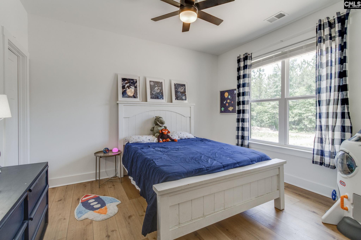
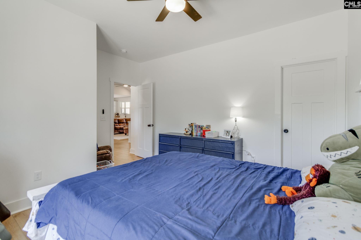
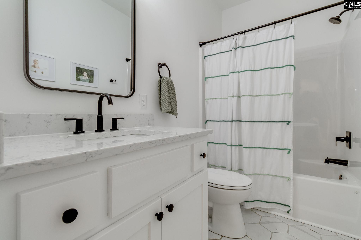
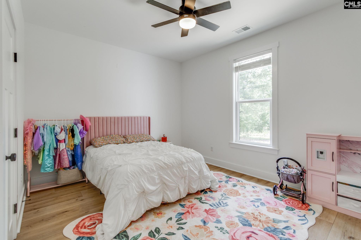
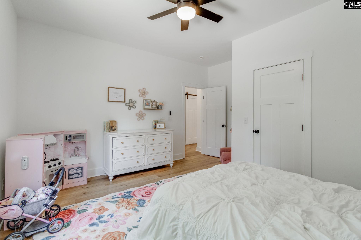
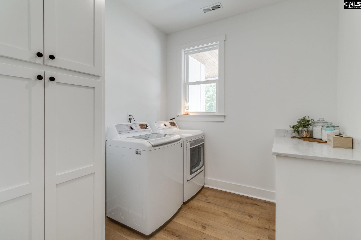
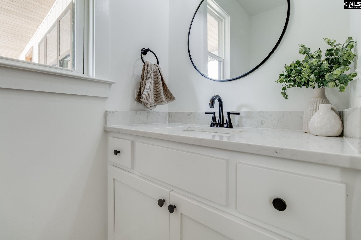
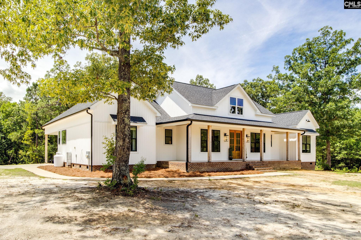
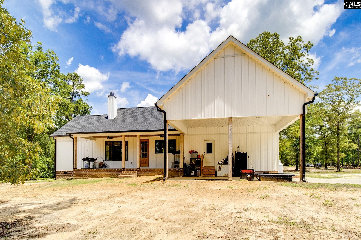
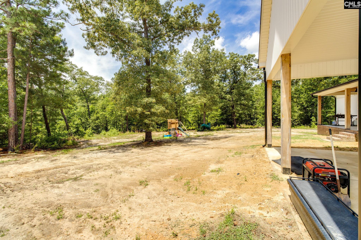
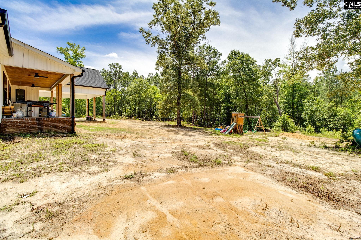
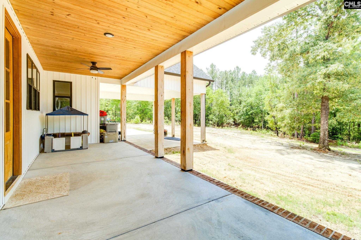
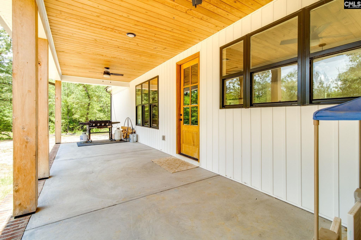
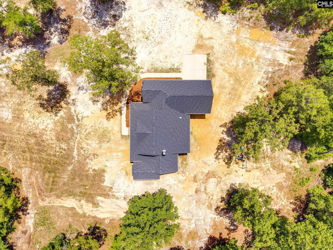
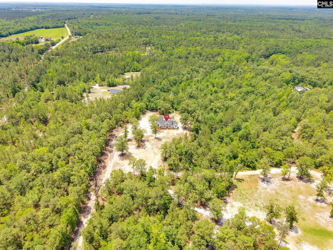
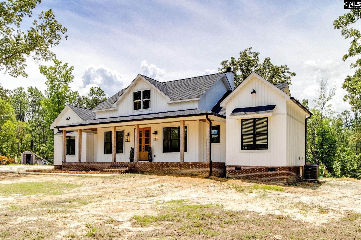
Nestled on 12 private acres just outside Historic Camden, this beautifully crafted custom home offers the perfect balance of modern comfort, thoughtful design, and peaceful country living. Surrounded by mature trees and a picturesque wooded setting, the property provides the privacy and space so many buyers are seeking.The home's attractive exterior features architectural shingled roof, vertical siding, and welcoming covered front and rear porches that invite you to slow down and enjoy the surrounding landscape. Inside, a bright open-concept floor plan is anchored by a stunning great room with soaring vaulted ceilings and a dramatic floor-to-ceiling brick veneer fireplace that serves as the focal point of the home.The spacious living area flows into the dining space and kitchen, creating an ideal setup for entertaining. The kitchen is beautifully appointed with quartz countertops, custom cabinetry, stainless steel appliances, a farmhouse sink, and abundant workspace. Designed with privacy in mind, the split-bedroom floor plan places the primary suite on one side of the home, while two additional bedrooms, a full bath, and office are located on the opposite side. The office could easily serve as a fourth bedroom, nursery, hobby room, or additional guest space. The primary suite offers a spacious walk-in closet and a luxurious bath complete with dual vanities, a soaking tub, and a custom tiled shower with glass enclosure. A side entrance leads to an oversized attached carport and into a practical mudroom area. Tucked away nearby are the laundry room and a convenient half bath. Step outside to enjoy the covered rear porch overlooking the private backyard and wooded acreage beyond. Additional highlights include luxury vinyl plank flooring throughout the main living areas, quartz countertops in the kitchen and baths, ceiling fans in every bedroom, and an instant hot water heater. Whether you're looking for room to roam, space for animals, gardening opportunities, or simply a peaceful retreat, this property offers endless possibilities. Disclaimer: CMLS has not reviewed and, therefore, does not endorse vendors who may appear in listings.

3
beds

3
baths

2,353 Sq.Ft. LIVING AREA

12 Acres lot

Jeanene Campbell

Jeanene Campbell

Melissa Kinlaw

Melissa Kinlaw

Features & Amenities

Interior

  • total bedrooms3
  • Total bathrooms3
  • full bathrooms2
  • half bathroom1
  • Laundry room Heated Space, Utility Room
  • Fireplace Wood Burning
  • APPLIANCES Dishwasher, Disposal, Tankless H 20, Gas Water Heater
  • other interior Features Ceiling Fan, Smoke Detector, Attic Access

Area & Lot

  • Status For Sale
  • Living Area2,353 Sq.Ft.
  • Lot Area12 Acres
  • MLS® ID635261
  • TypeResidential
  • YEAR BUILT2023
  • NeighborhoodCamden
  • Architecture StylesRanch, Craftsman
  • Elementary SchoolPine Tree Hill
  • Middle SchoolCamden
  • High SchoolCamden
  • School DistrictKershaw County

Exterior

  • STORIES1
  • Garage Space2.0
  • water SourceWell
  • parkingCarport Attached
  • HEAT TYPEHeat Pump 1st Lvl
  • AIR CONDITIONINGCentral
  • sewerSeptic
  • SubstructureCrawl Space
  • other exterior FeaturesGutters - Partial, Front Porch - Covered, Back Porch - Covered

Financial

  • Sales Price$630,000
image

Schedule a Showing

We would love to show you our beautiful property. Please select your preferred date and time below. An agent will be in touch shortly to confirm your appointment.

Schedule a Showing

We would love to show you our beautiful property. Please select your preferred date and time below. An agent will be in touch shortly to confirm your appointment.

Thank you for your interest in 465 Mustang Road, Camden, SC 29020. We are reviewing your request and will be in touch shortly!

Mortgage Calculator

Estimate your monthly mortgage payment, including the principal and interest, property taxes, and HOA. Adjust the values to generate a more accurate rate.

All estimates are provided for informational purposes only. Actual amounts may vary.
$0,000 Your Payment 20 15 65
$0,000 Your Payment

Camden

Explore

Work With Us

To us, luxury is not just a price tag. Luxury is a client experience that is truly extraordinary. And one that provides a level of expertise, professionalism and communication that sets us apart from other Real Estate Agents. Whether your home is $100,000 or $1,000,000, you deserve an individualized business plan, a full-time Real Estate Agent with expertise in local inventory and market values, professional photography, and national and international marketing exposure.

Follow Me on Instagram