Leave a Message

Thank you for your message. We will be in touch with you shortly.

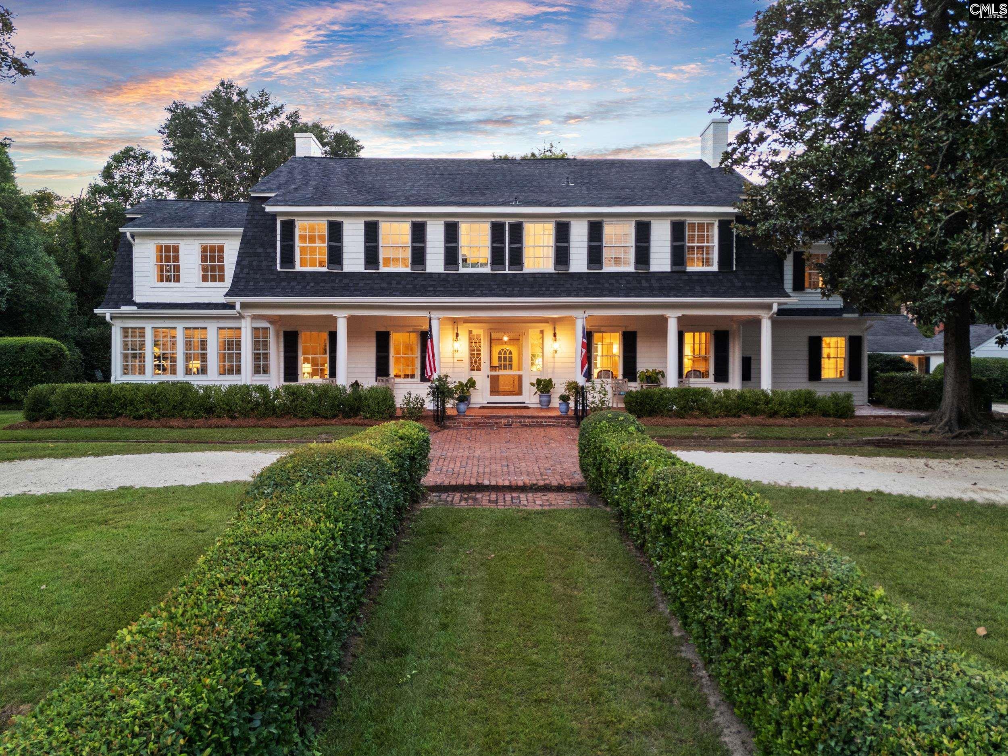
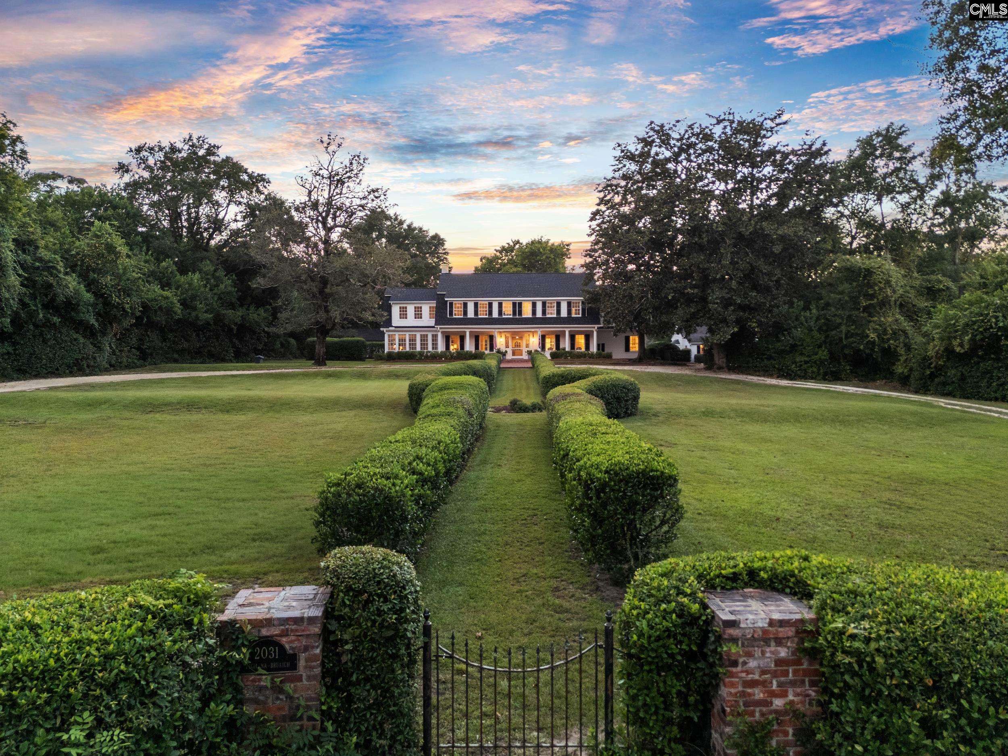
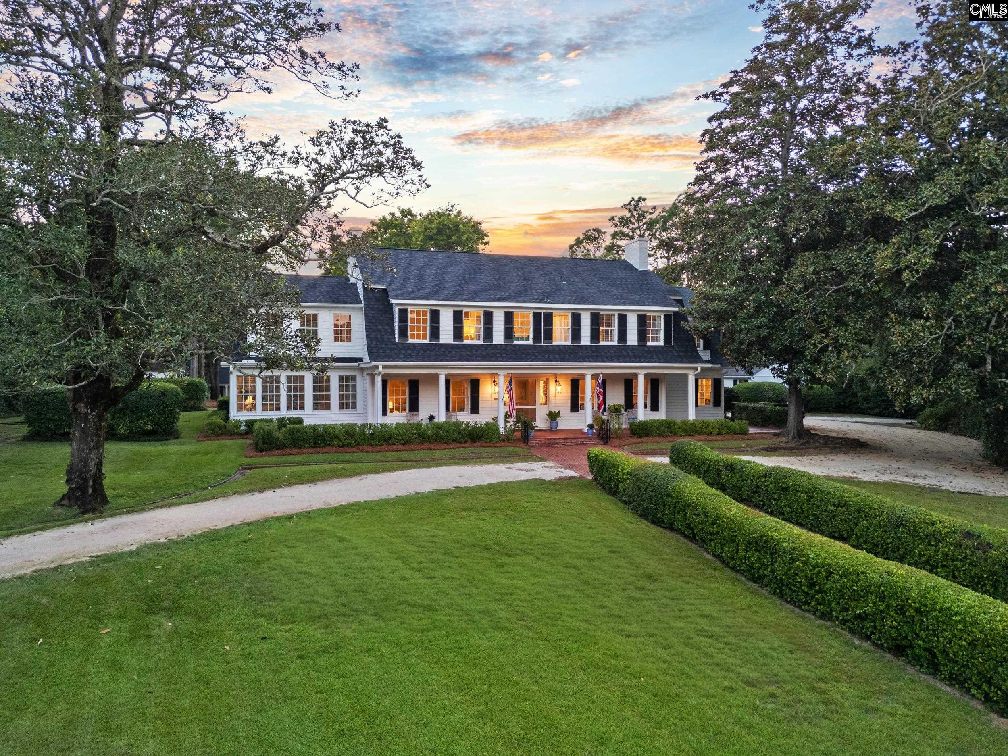
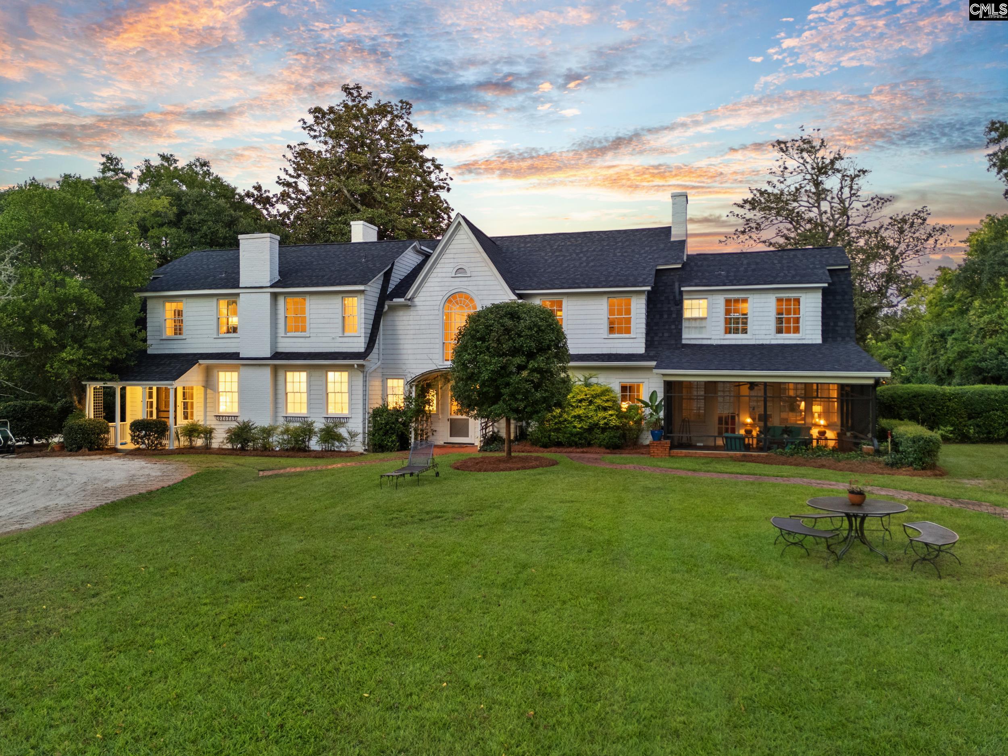
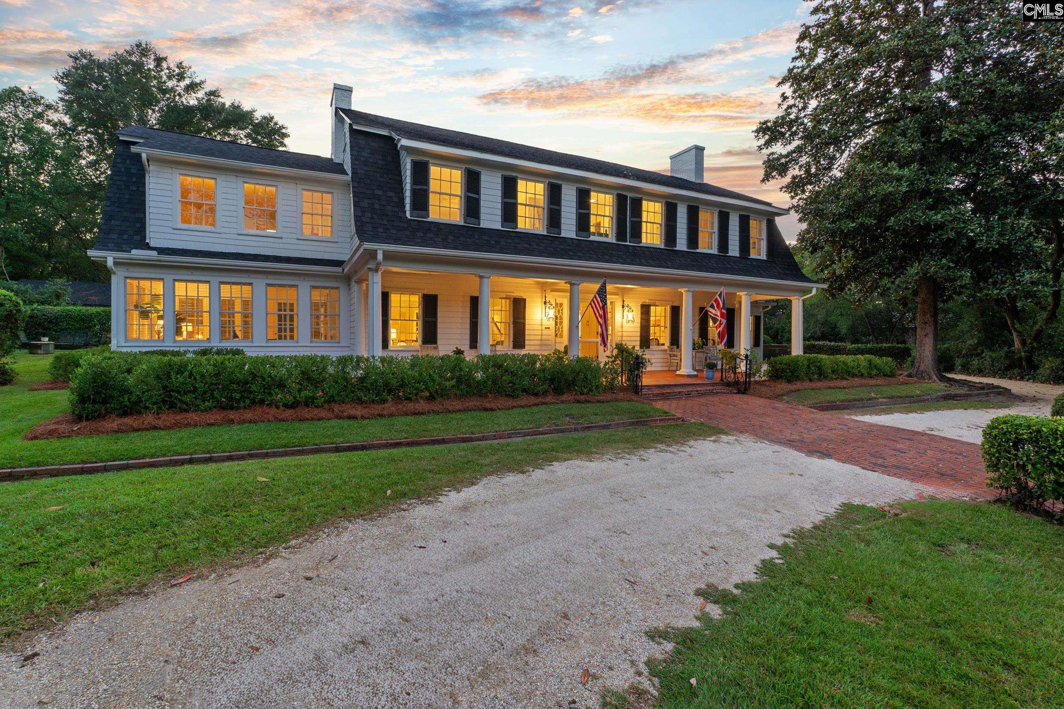
Two-story white house with a columned porch and brick walkway framed by clipped hedges at dusk.
2031 Lyttleton Street
SEE ALL PHOTOS
Two-story white house with a columned porch and brick walkway framed by clipped hedges at dusk.
2031 Lyttleton Street
For Sale

2031 Lyttleton Street

2031 Lyttleton Street, Camden, SC 29020

$2,195,000
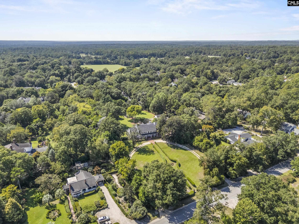
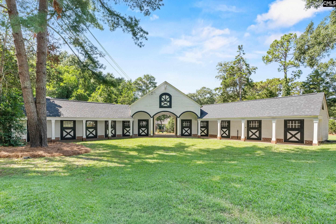
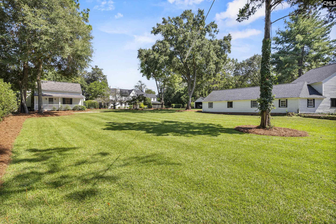
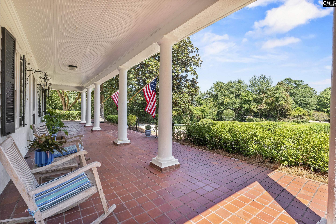
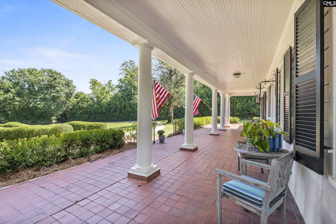
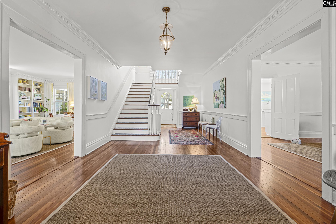
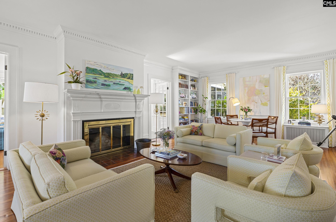
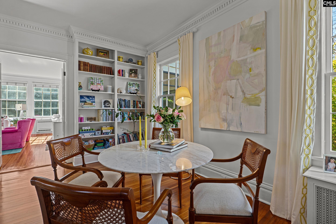
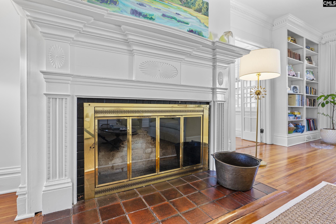
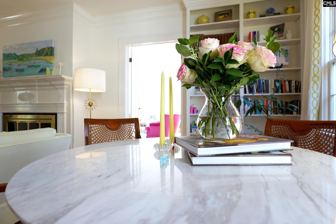
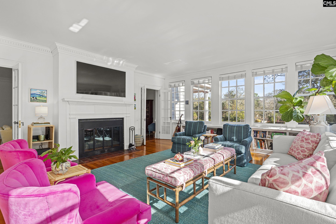
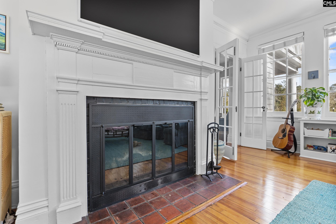
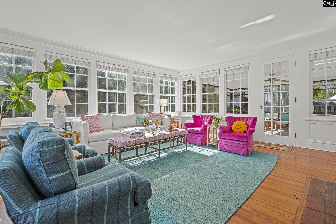
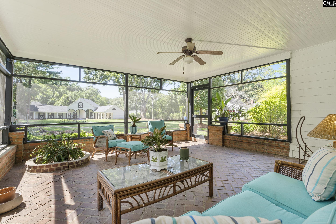
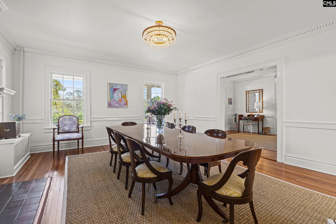
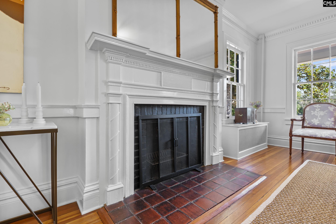
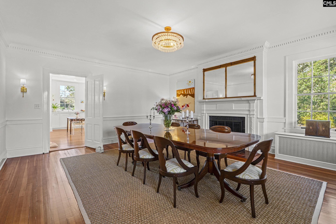
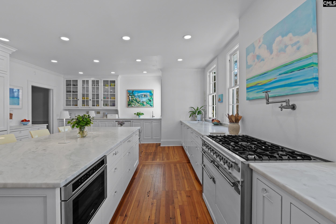
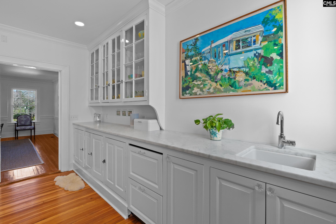
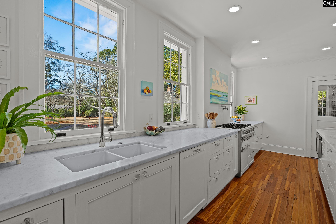
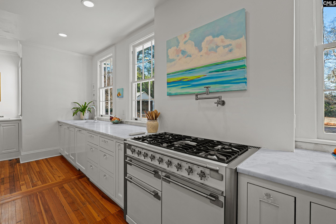
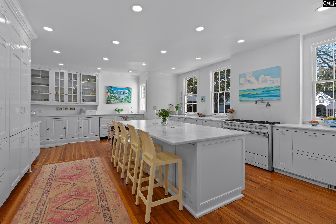
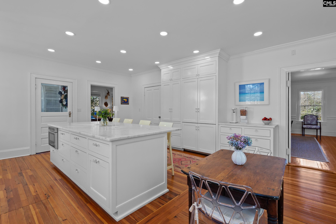
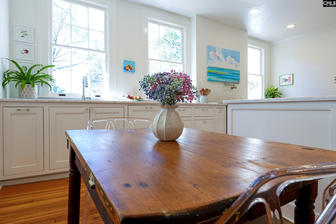
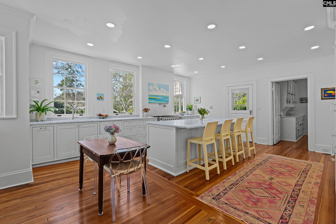
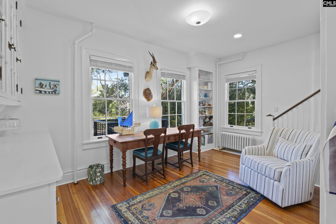
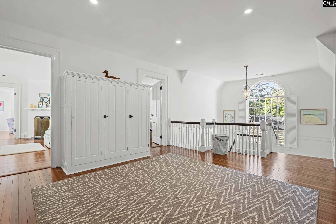
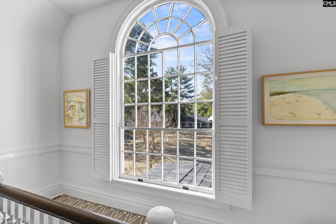
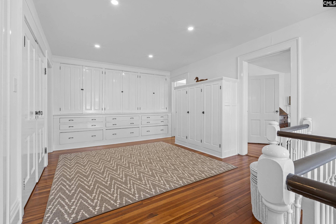
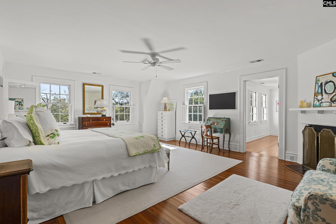
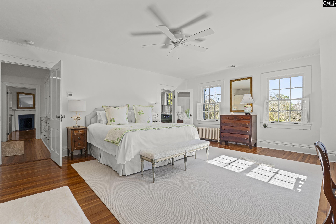
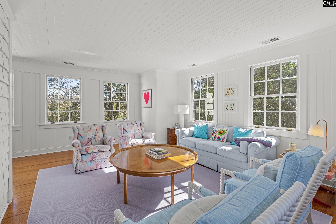
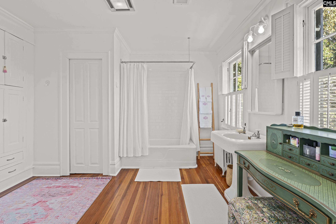
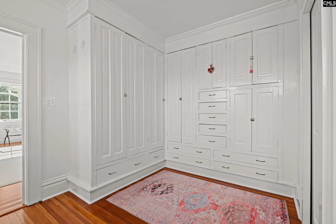
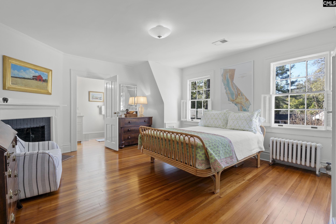
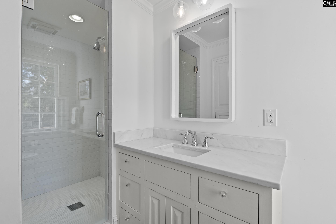
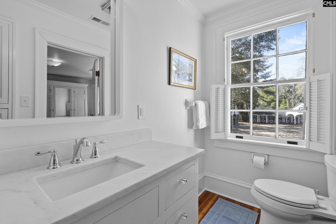
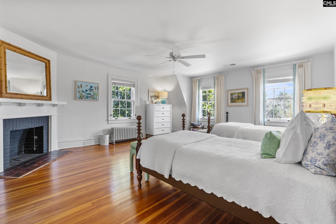
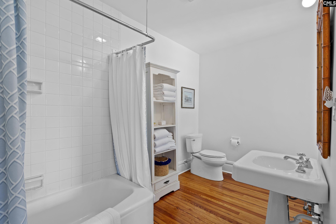
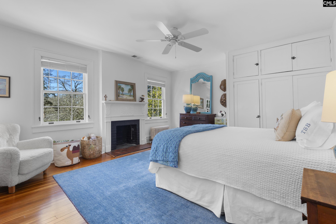
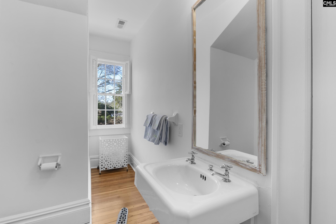
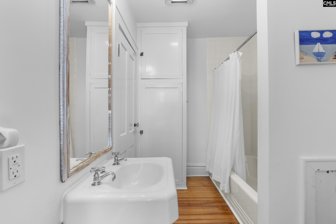
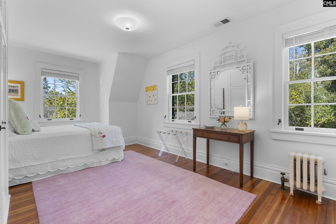
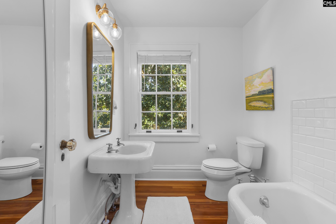
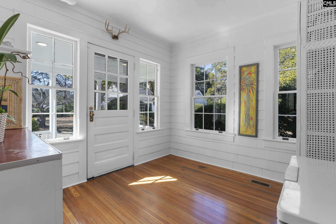
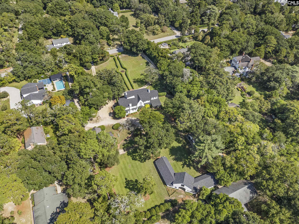
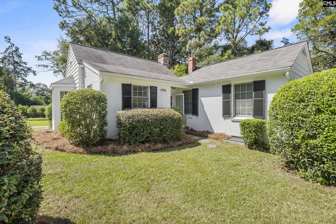
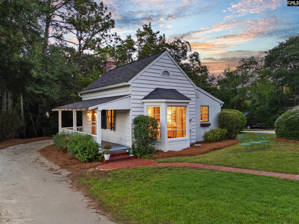
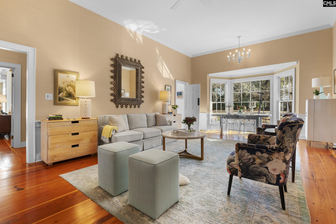
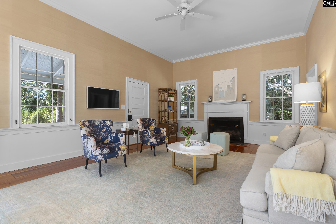
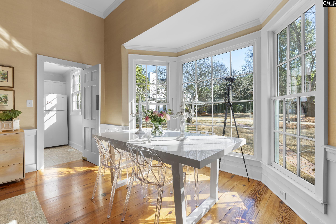
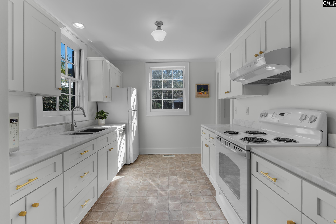
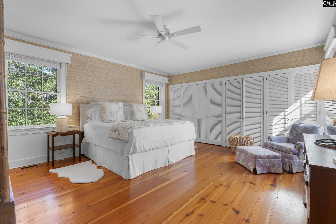
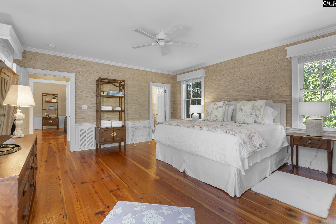
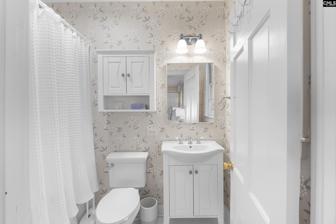
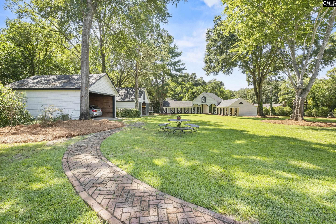
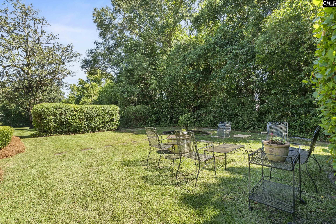
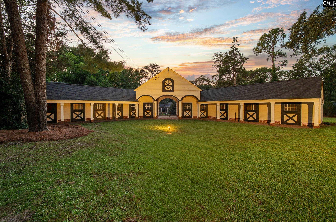
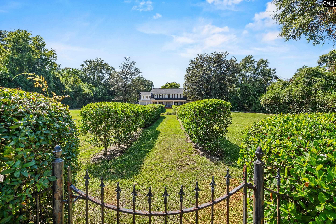
Perched gracefully atop 2.64 acres of Hobkirk's Hill, this historic residence, known as Happy Hill C1917, is a rare offering in the heart of Historic Camden. Set back from the road, the main house is surrounded by manicured lawns and gardens, stables, a barn, detached garage, and a charming guest house. Since 2022 the home has undergone significant renovations, from the roofs to new HVAC, marrying historic character with refined modern luxury. The main residence showcases original single-sourced heart pine floors in every room (refinished in '22); original painted cedar shake siding; intricate crown molding; 7 wood burning fireplaces with ornate mantels and clay-lined chimneys; an original grand arched-window on the back landing; and beautifully updated living spaces. The first level features a formal living room, formal dining room, sunroom, expansive kitchen with breakfast table, private office, and a proper mudroom. A stunning screened porch off of the sunroom overlooks the expansive west side of the property creating a serene retreat for morning coffee or evening gatherings. At the heart of the home is the fully renovated gourmet kitchen, featuring marble countertops, custom designed and constructed inset cabinets, two sinks, refrigerated drawers, and high-end finishes that elevate both form and function. The second level offers five generously sized bedrooms, each with its own updated bath. A full unfinished basement, with a half bath already in place offers abundant storage or a future recreation space. Completing the estate's living quarters is a beautiful guest cottage, whose main living space was once the kitchen for the house originally built on the property. The cottage features a large bedroom, full bath, family room with a central fireplace, dining area, and full kitchen. The stables, built in 1932 and designed by a former president of the Camden Polo Club, honor Camden's equestrian heritage. The entire structure includes four full stalls, a feed room, several tack rooms and a half bathroom as well as a giant second floor hayloft. Across the lawn from the stables is a full-sized gable barn and a garage. A truly remarkable Camden Estate.

5
beds

6
baths

5,502 Sq.Ft. LIVING AREA

2.64 Acres lot

Jeanene Campbell

Jeanene Campbell

Features & Amenities

Interior

  • total bedrooms5
  • Total bathrooms6
  • full bathrooms5
  • half bathroom1
  • Laundry room Closet
  • Fireplace Wood Burning
  • APPLIANCES Dishwasher, Disposal, Dryer, Refrigerator, Washer, Microwave Built In, Pot Filler, Tankless H 20, Gas Water Heater, Electric Water Heater
  • other interior Features Book Case, Ceiling Fan, Smoke Detector, Attic Access

Area & Lot

  • Status For Sale
  • Living Area5,502 Sq.Ft.
  • Lot Area2.64 Acres
  • MLS® ID644175
  • TypeResidential
  • YEAR BUILT1917
  • NeighborhoodCamden
  • Architecture StylesColonial
  • Elementary SchoolCamden
  • Middle SchoolCamden
  • High SchoolCamden
  • School DistrictKershaw County

Exterior

  • STORIES2
  • Garage Space2.0
  • water SourcePublic, Well
  • parkingGarage Detached
  • HEAT TYPEHeat Pump 1st Lvl, Heat Pump 2nd Lvl, Other
  • AIR CONDITIONINGHeat Pump 1st Lvl, Heat Pump 2nd Lvl
  • sewerPublic
  • SubstructureCrawl Space, Slab
  • other exterior FeaturesBarn, Guest House, Shed, Sprinkler, Stable, Workshop, Irrigation Well, Gutters - Full, Front Porch - Covered, Back Porch - Screened

Financial

  • Sales Price$2,195,000
image

Schedule a Showing

We would love to show you our beautiful property. Please select your preferred date and time below. An agent will be in touch shortly to confirm your appointment.

Schedule a Showing

We would love to show you our beautiful property. Please select your preferred date and time below. An agent will be in touch shortly to confirm your appointment.

Thank you for your interest in 2031 Lyttleton Street, Camden, SC 29020. We are reviewing your request and will be in touch shortly!

Mortgage Calculator

Estimate your monthly mortgage payment, including the principal and interest, property taxes, and HOA. Adjust the values to generate a more accurate rate.

All estimates are provided for informational purposes only. Actual amounts may vary.
$0,000 Your Payment 20 15 65
$0,000 Your Payment

Camden

Explore

Work With Us

To us, luxury is not just a price tag. Luxury is a client experience that is truly extraordinary. And one that provides a level of expertise, professionalism and communication that sets us apart from other Real Estate Agents. Whether your home is $100,000 or $1,000,000, you deserve an individualized business plan, a full-time Real Estate Agent with expertise in local inventory and market values, professional photography, and national and international marketing exposure.

Follow Me on Instagram