Leave a Message

Thank you for your message. We will be in touch with you shortly.

1656 West Drive
1656 West Drive
1656 West Drive
1656 West Drive
1656 West Drive
1656 West Drive
1656 West Drive
1656 West Drive
1656 West Drive
1656 West Drive
1656 West Drive
1656 West Drive
1656 West Drive
1656 West Drive
1656 West Drive
1656 West Drive
1656 West Drive
1656 West Drive
1656 West Drive
1656 West Drive
1656 West Drive
1656 West Drive
1656 West Drive
1656 West Drive
1656 West Drive
1656 West Drive
1656 West Drive
1656 West Drive
1656 West Drive
1656 West Drive
1656 West Drive
1656 West Drive
1656 West Drive
1656 West Drive
1656 West Drive
1656 West Drive
1656 West Drive
1656 West Drive
1656 West Drive
1656 West Drive
1656 West Drive
1656 West Drive
1656 West Drive
1656 West Drive
1656 West Drive
1656 West Drive
1656 West Drive
1656 West Drive
1656 West Drive
SEE ALL PHOTOS
1656 West Drive
1656 West Drive
1656 West Drive
1656 West Drive
1656 West Drive
1656 West Drive
1656 West Drive
1656 West Drive
1656 West Drive
1656 West Drive
1656 West Drive
1656 West Drive
1656 West Drive
1656 West Drive
1656 West Drive
1656 West Drive
1656 West Drive
1656 West Drive
1656 West Drive
1656 West Drive
1656 West Drive
1656 West Drive
1656 West Drive
1656 West Drive
1656 West Drive
1656 West Drive
1656 West Drive
1656 West Drive
1656 West Drive
1656 West Drive
1656 West Drive
1656 West Drive
1656 West Drive
1656 West Drive
1656 West Drive
1656 West Drive
1656 West Drive
1656 West Drive
1656 West Drive
1656 West Drive
1656 West Drive
1656 West Drive
1656 West Drive
1656 West Drive
1656 West Drive
1656 West Drive
1656 West Drive
1656 West Drive
1656 West Drive
For Sale

1656 West Drive

1656 West Drive, Cassatt, SC 29032

$650,000
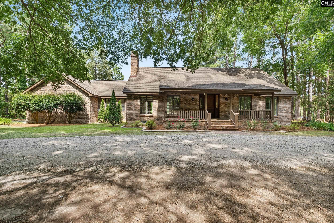
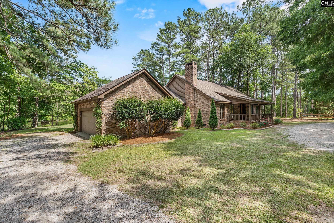
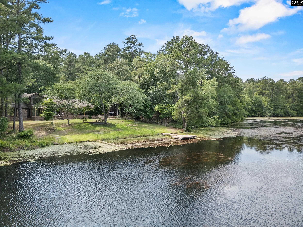
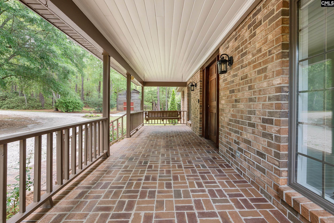
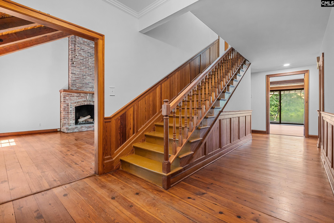
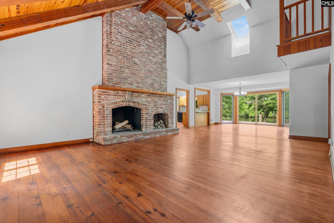
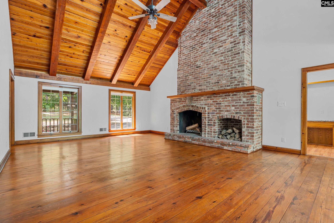
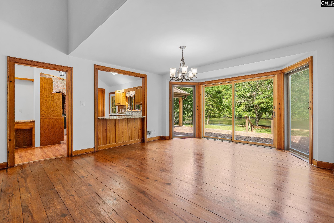
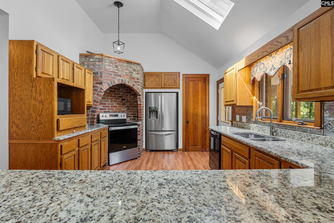
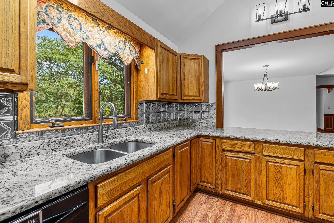
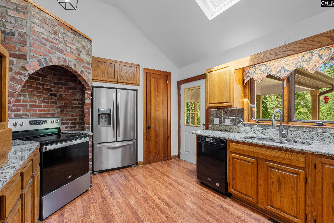
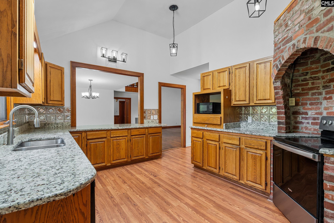
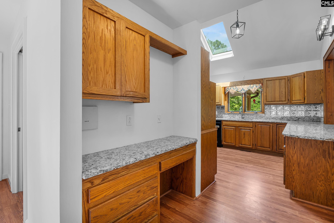
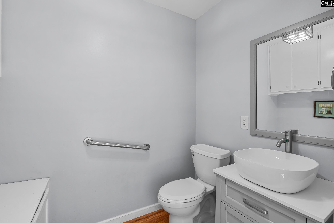
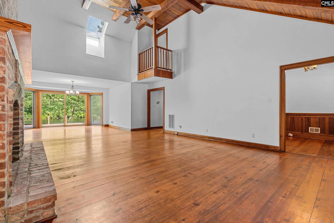
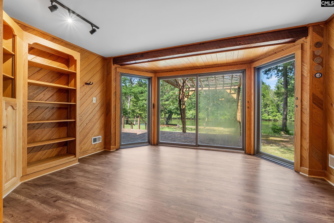
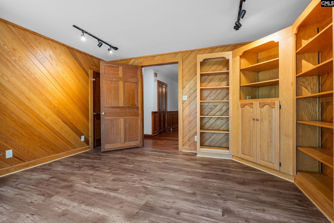
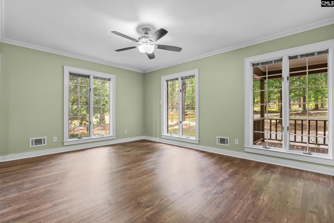
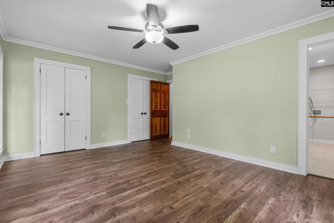
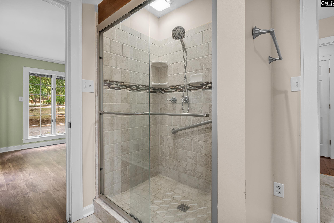
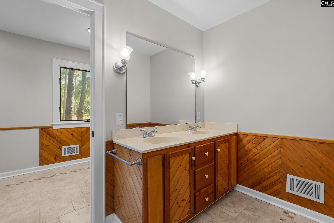
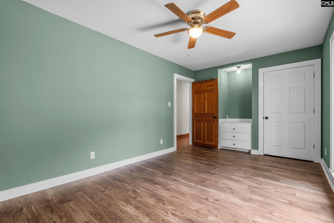
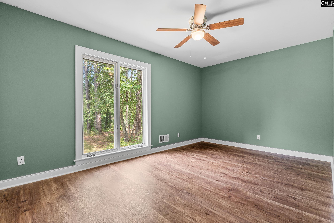
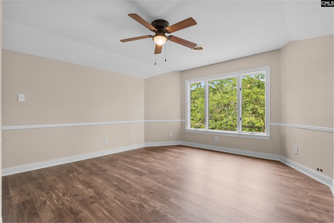
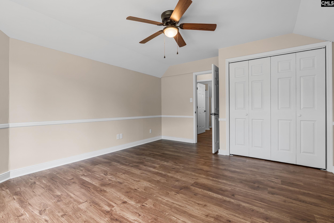
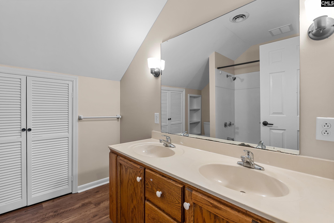
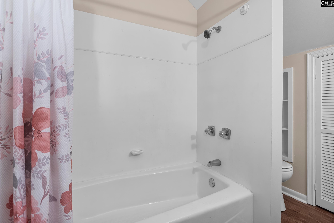
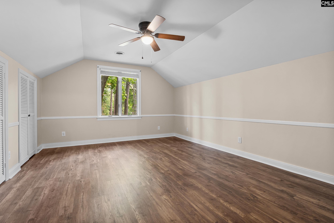
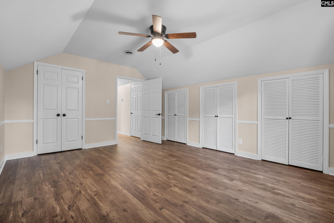
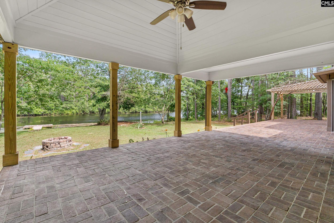
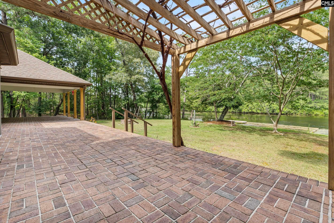
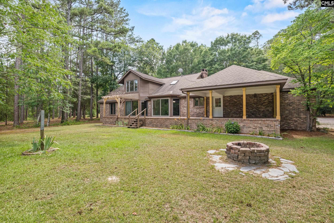
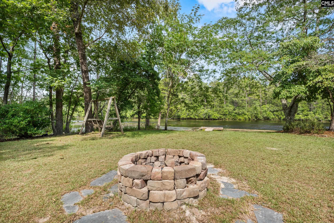
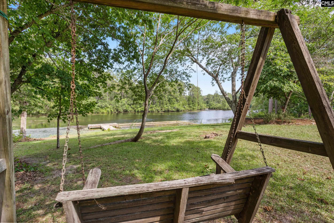
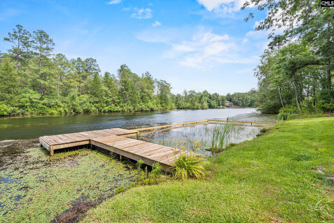
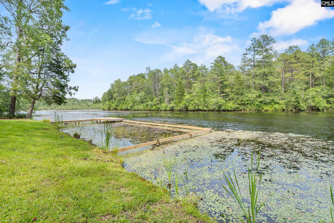
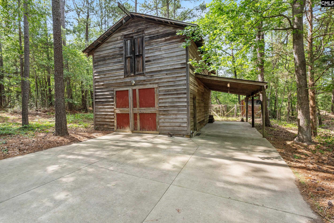
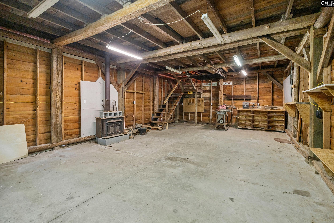
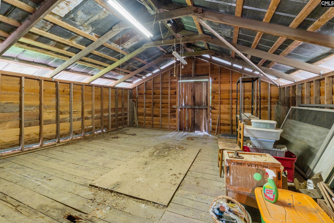
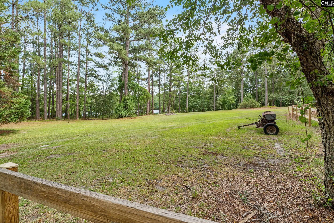
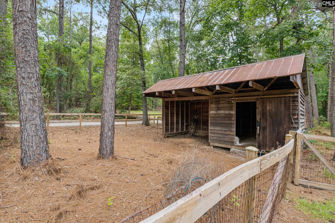
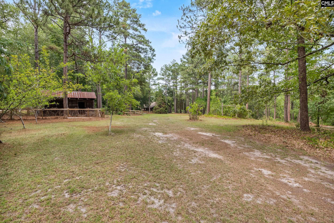
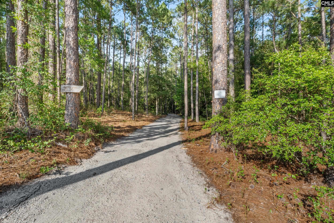
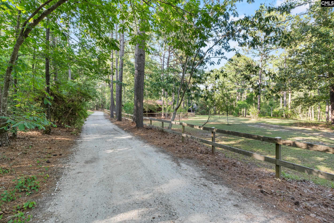
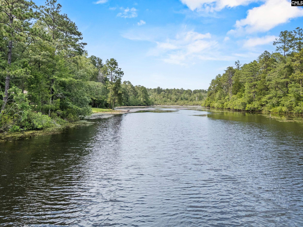
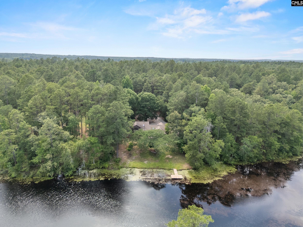
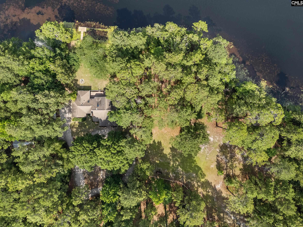
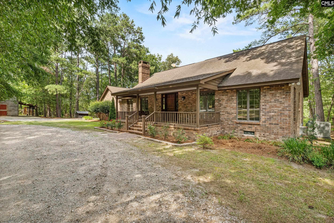
Capture the essence of peaceful, rustic luxury with this 10-acre estate. This property offers just under 3,000 square feet of thoughtfully designed living space, equestrian potential, and breathtaking, panoramic views overlooking the serene 18-acre Llewellyn Mill Pond. Step inside to the expansive great room and central hallways with gorgeous, rich heart pine flooring, anchored by a massive brick wood-burning fireplace. The kitchen features durable granite countertops and a beautiful, custom brick surround framing the oven/stove, adding to the rustic charm. Designed for ultimate flexibility, the main-floor primary bedroom is adjacent to a versatile fourth bedroom that was utilized as part of the primary suite. This space is ideal for a private sitting room, nursery, massive walk-in dressing room. Additionally the bonus room on the main floor offers multiple options as an office, library, or exercise room with views overlooking the pond. Upstairs there are two additional bedrooms with a shared bath. Outside, the 10-acre property is a rare find, balancing open functionality with natural beauty. A standout feature is the workshop/barn that is partially crafted from wood salvaged from the original grist mill on the pond. With an upstairs loft, it is perfectly primed for conversion into a stunning horse barn. The acreage includes partial horse fencing around an old pasture and an established run-in shelter with storage room, giving you a head start on creating your dream horse property if desired. Whether enjoying your morning coffee watching the wildlife on Llewellyn Mill Pond, or unwinding by the roaring fire, this property offers a lifestyle of unmatched privacy and rustic elegance. Schedule your private showing today to experience this beautiful property. Disclaimer: CMLS has not reviewed and, therefore, does not endorse vendors who may appear in listings.

4
beds

3
baths

2,952 Sq.Ft. LIVING AREA

10 Acres lot

Drew West

Drew West

Jeanene Campbell

Jeanene Campbell

Features & Amenities

Interior

  • total bedrooms4
  • Total bathrooms3
  • full bathrooms2
  • half bathroom1
  • Laundry room Bath, Electric
  • Fireplace Wood Burning
  • APPLIANCES Dishwasher, Disposal, Refrigerator, Microwave Countertop, Electric Water Heater

Area & Lot

  • Status For Sale
  • Living Area2,952 Sq.Ft.
  • Lot Area10 Acres
  • MLS® ID638228
  • TypeResidential
  • YEAR BUILT1984
  • Architecture StylesTraditional
  • Water FrontageCommon Pond
  • Elementary SchoolMidway(Kershaw)
  • Middle SchoolNorth Central
  • High SchoolNorth Central
  • School DistrictKershaw County

Exterior

  • STORIES2
  • Garage Space2.0
  • water SourcePublic
  • parkingGarage Attached, side-entry
  • HEAT TYPECentral, Electric, Heat Pump 1st Lvl, Heat Pump 2nd Lvl, Multiple Units
  • AIR CONDITIONINGCentral, Heat Pump 1st Lvl, Heat Pump 2nd Lvl, Split System, Zoned, Multiple Units
  • sewerSeptic
  • SubstructureCrawl Space
  • other exterior FeaturesBarn, Dock, Gutters - Partial, Front Porch - Covered, Back Porch - Covered, Back Porch - Uncovered

Financial

  • Sales Price$650,000
image

Schedule a Showing

We would love to show you our beautiful property. Please select your preferred date and time below. An agent will be in touch shortly to confirm your appointment.

Schedule a Showing

We would love to show you our beautiful property. Please select your preferred date and time below. An agent will be in touch shortly to confirm your appointment.

Thank you for your interest in 1656 West Drive, Cassatt, SC 29032. We are reviewing your request and will be in touch shortly!

Mortgage Calculator

Estimate your monthly mortgage payment, including the principal and interest, property taxes, and HOA. Adjust the values to generate a more accurate rate.

All estimates are provided for informational purposes only. Actual amounts may vary.
$0,000 Your Payment 20 15 65
$0,000 Your Payment

Work With Us

To us, luxury is not just a price tag. Luxury is a client experience that is truly extraordinary. And one that provides a level of expertise, professionalism and communication that sets us apart from other Real Estate Agents. Whether your home is $100,000 or $1,000,000, you deserve an individualized business plan, a full-time Real Estate Agent with expertise in local inventory and market values, professional photography, and national and international marketing exposure.

Follow Me on Instagram